Sign In or Create a Free Account to see full details of this property
Key Facts
Key facts for 1800 The Collegeway #211
Property Type
Condo, 1 Storey/Apt
Parking
Underground 1 garage, 1 parking
MLS #
W13732076
Size
1600-1799 sqft
Basement
None
Listed on
2026-09-01
Lot size
-
Tax
$5,768.96 /yr
Days on Market
42
Approximate Age
31-50
Maintenance Fee
$1,656.43/mo
Cable TV, Central Ai...
Description
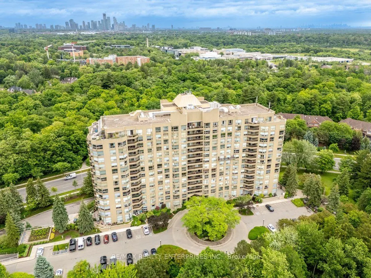
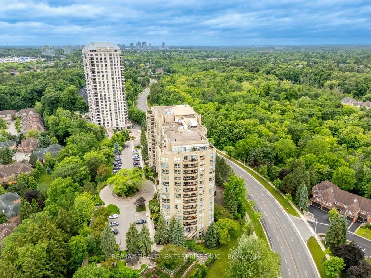
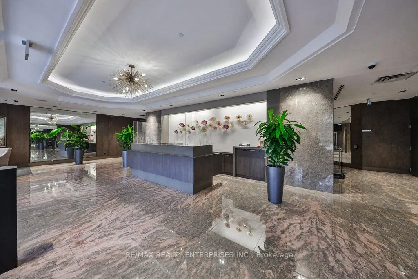
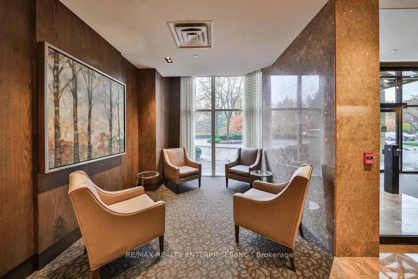
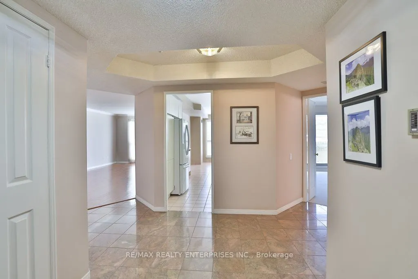
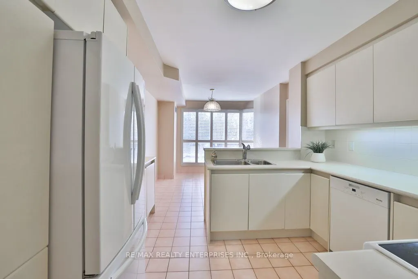
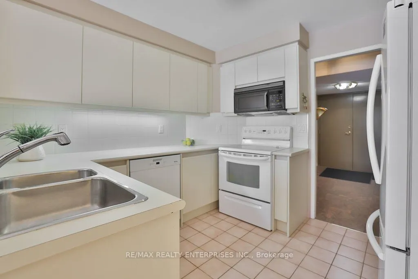
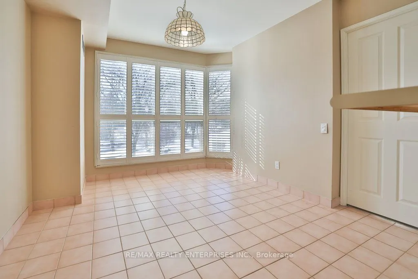
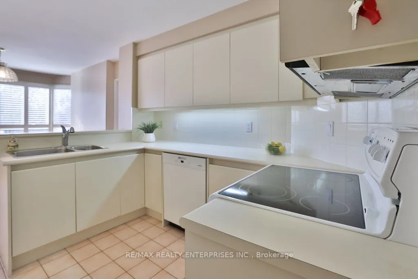
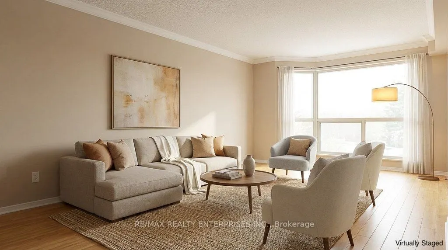
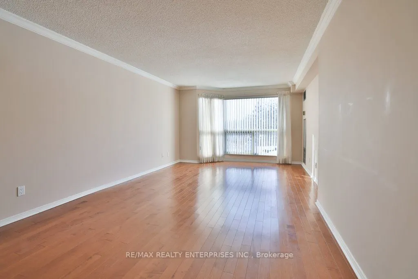
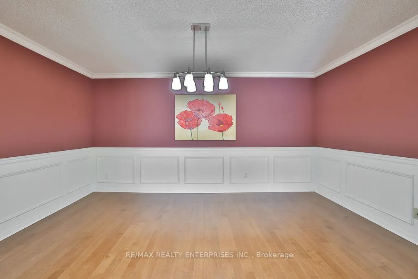
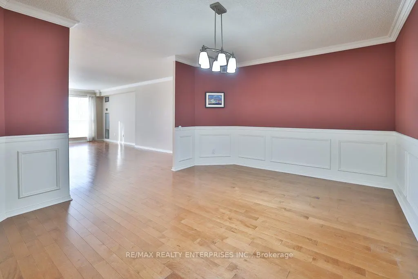
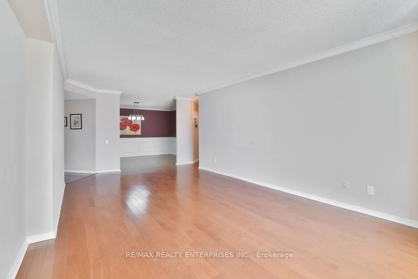
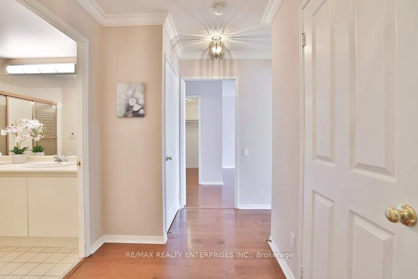
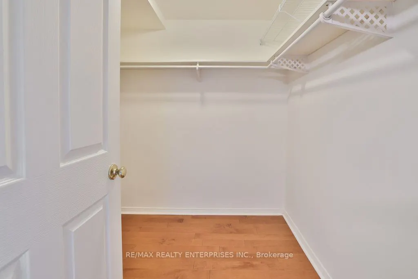
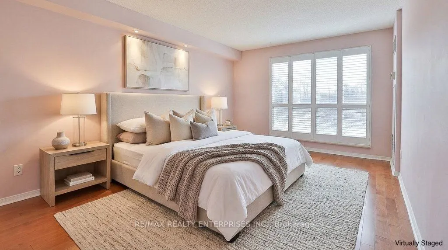
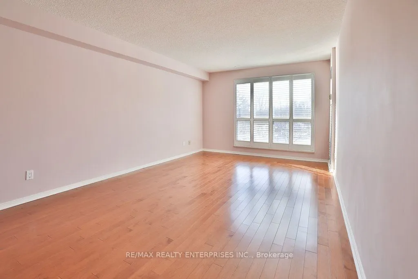
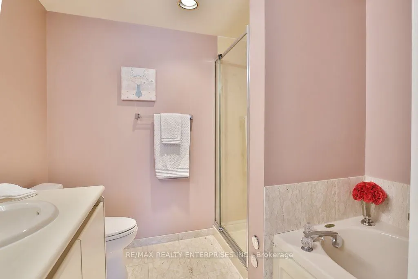
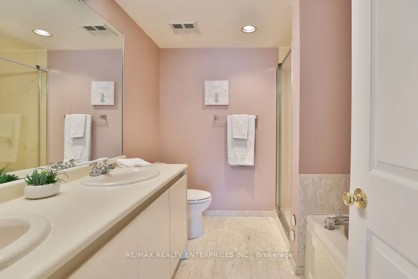
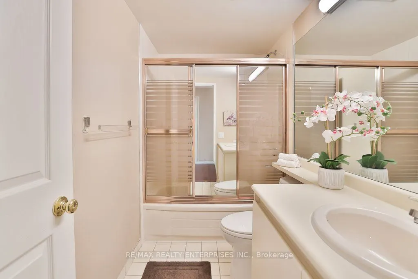
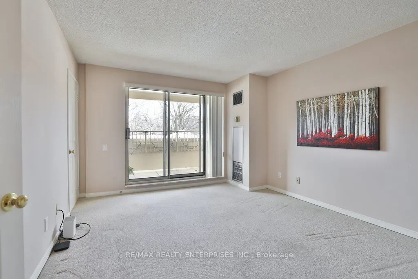
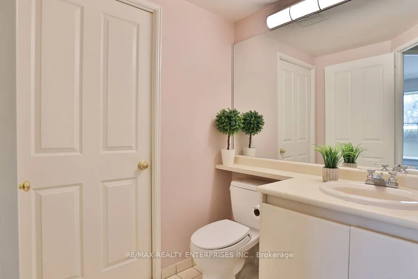
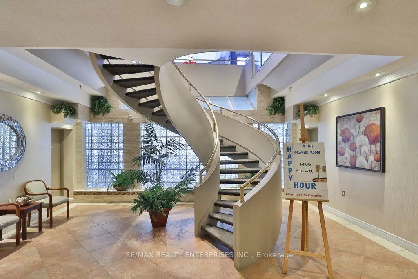
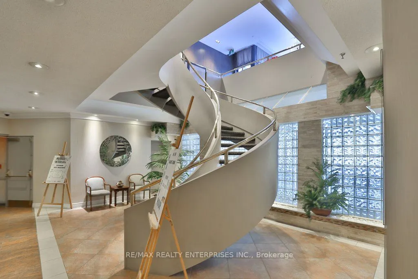
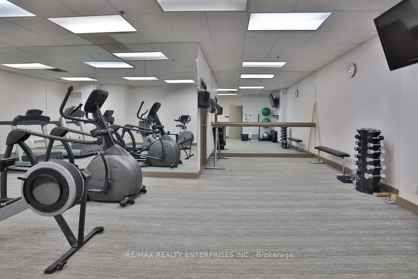
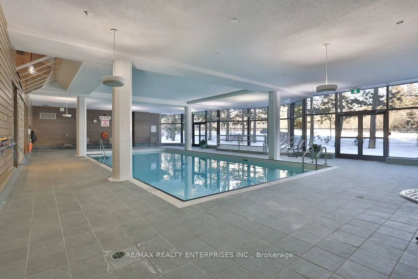
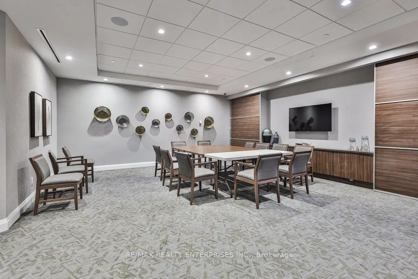
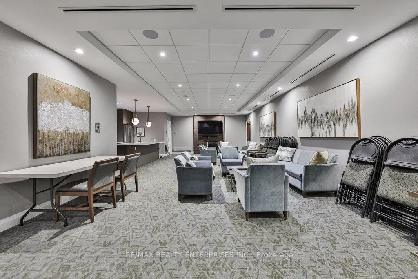
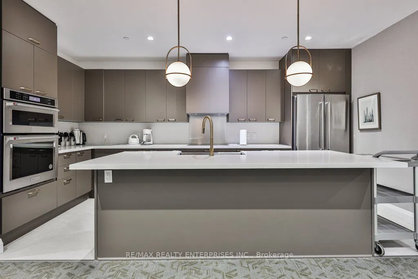
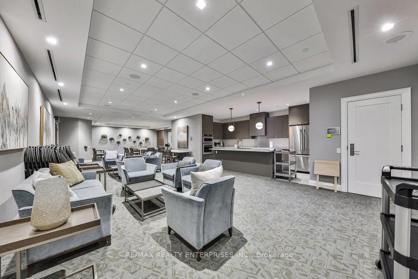
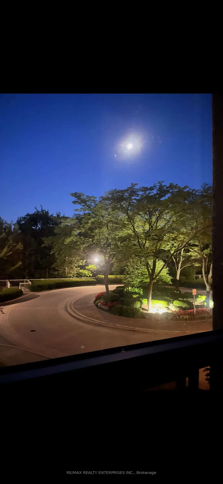
Take advantage of 2016 pricing!!! Welcome to Granite Gates surrounded by forests and walking trails. Rightfully one of the most desired Condos in Miss to downsize to without compromise. All primary rooms provide loads of natural light in this West facing unit. Enter the home to aformal foyer and a g...reat floor plan with plenty of space and extra linen/storage closets. Enjoy the beautiful forest views from your floor to ceiling windows throughout the Condo. The residence has the feel of a bungalow and offers an exceptional number of well-appointed principal rooms, allowing you to tailor each space to suit your lifestyle. A generously sized formal dining room is ideal for hosting memorable gatherings, or it may be effortlessly transformed into an elegant den or private retreat. The primary suite is a luxurious haven, featuring a spacious walk-in closet and ensuite with double vanities, a separate spa-inspired soaking tub, a glass-enclosed walk-in shower, and a heat lamp for added comfort. Residents enjoy a full suite of luxury amenities including a recently renovated salt water indoor pool, jacuzzi, sauna, fitness centre, billiards room, library, and stylish party room. Social gatherings are frequently enjoyed by residents, should you wish to take part. This is a very well managed building. Spotless and friendly! Unit 211 comes with a Prime parking spot right beside the ramp/door to elevator and a large locker.
Full Property Details
Interior
Bedrooms
2
Bedrooms Plus
1
Total Bedrooms
3
Washrooms
3
Square Footage
1600-1799 sqft
Basement
None
Heating Source
Gas
Heating Fuel
Fan Coil
Air Conditioning
Central Air
Family Room
No
Kitchens
1
Total Kitchens
1
Fireplace Features
No
Bedrooms
2
Bedrooms Plus
1
Total Bedrooms
3
Washrooms
3
Square Footage
1600-1799 sqft
Basement
None
Heating Source
Gas
Heating Fuel
Fan Coil
Air Conditioning
Central Air
Family Room
No
Kitchens
1
Total Kitchens
1
Fireplace Features
No
Exterior
Driveway
Underground
Pool
Indoor
Parking Spaces
1
Total Parking Spaces
1.00
Parking Description
Underground
Garage Spaces
1
Balcony
Terrace
Driveway
Underground
Pool
Indoor
Parking Spaces
1
Total Parking Spaces
1.00
Parking Description
Underground
Garage Spaces
1
Balcony
Terrace
Building Description
Style
1 Storey/Apt
Home Type
Condo
Subtype
Condo Apt
Year Built
31-50
Property Orientation
East
Exterior Finish
Brick
Possession Date
No Data
Locker
Owned
Style
1 Storey/Apt
Home Type
Condo
Subtype
Condo Apt
Year Built
31-50
Property Orientation
East
Exterior Finish
Brick
Possession Date
No Data
Locker
Owned
Community
Community
Erin Mills
Community
Erin Mills
Taxes & Fees
Taxes
$5,768.96 /yr
Tax Year
2026
Occupancy
Vacant
Maintenance Fee
$1,656.43/mo
Cable TV
Included
Central Air Conditioning
Included
Common Elements
Included
Heating
Included
Hydro
Included
Water
Included
Building Insurance
Included
Taxes
$5,768.96 /yr
Tax Year
2026
Occupancy
Vacant
Maintenance Fee
$1,656.43/mo
Cable TV
Included
Central Air Conditioning
Included
Common Elements
Included
Heating
Included
Hydro
Included
Water
Included
Building Insurance
Included
Other
Pets
Yes-with Restrictions
Pets
Yes-with Restrictions
Room Types
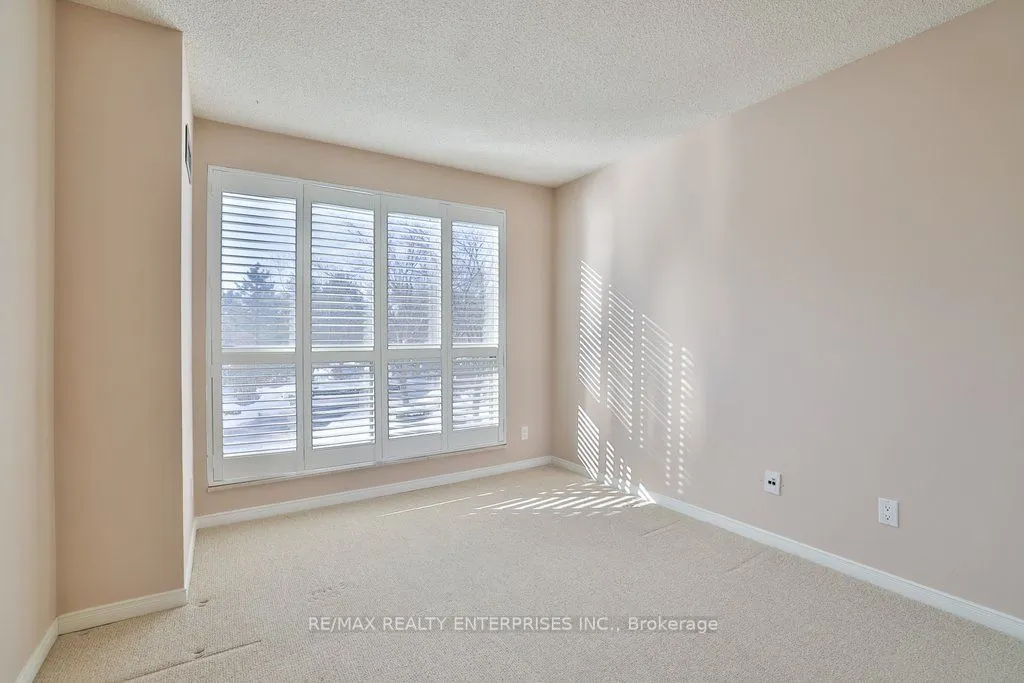
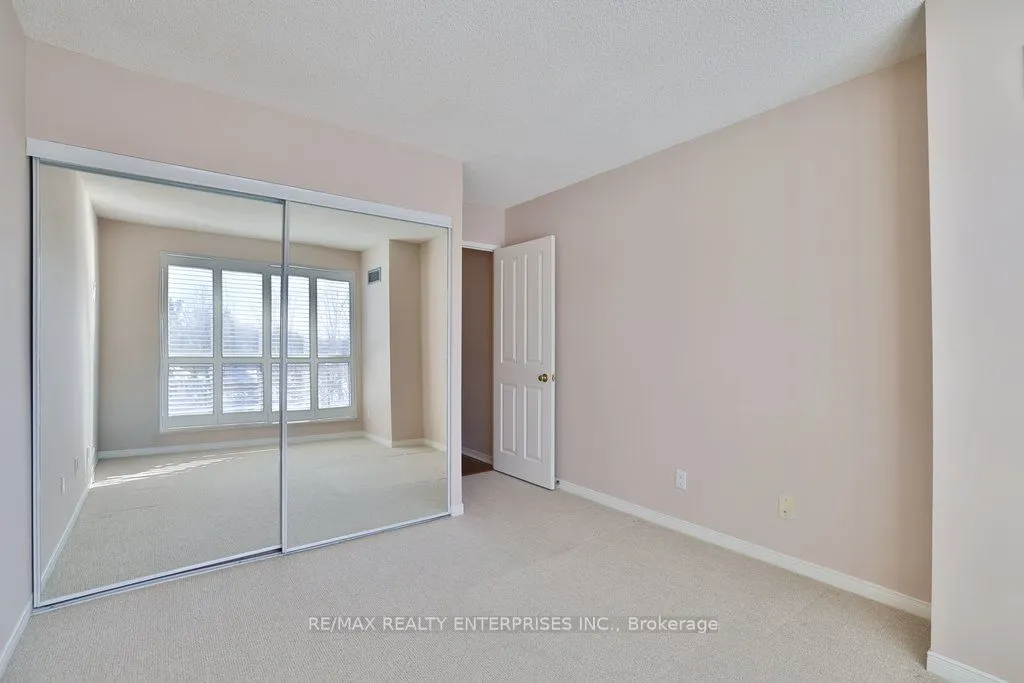
Bedroom 2
Window Floor to Ceiling, Double Closet, California Shutters
Dimensions 10.2 x 12.89 feet
131.48 sqft
Dining Room
Hardwood Floor, Separate Room, Wainscoting
Dimensions 15.19 x 11.35 feet
172.41 sqft
Family Room
French Doors, W/O To Terrace
Dimensions 11.91 x 13.94 feet
166.03 sqft
Kitchen
Breakfast Bar, West View, Combined w/Kitchen
Dimensions 10.7 x 13.52 feet
144.66 sqft
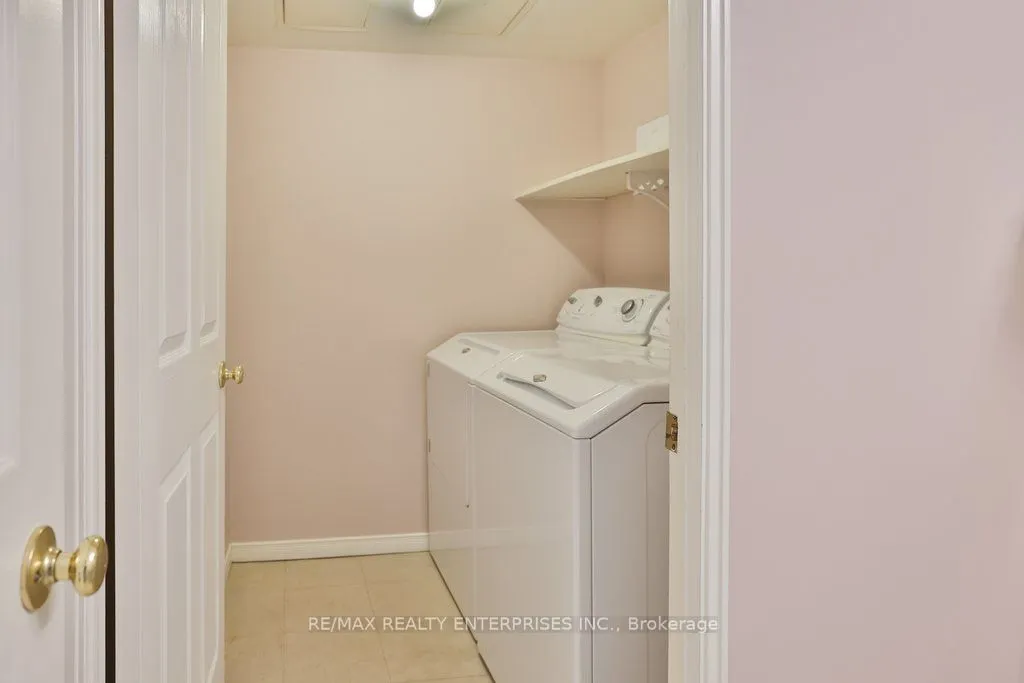
Laundry
-
Dimensions 11.68 x 5.54 feet
64.71 sqft
Living Room
Hardwood Floor, Window Floor to Ceiling, Crown Moulding
Dimensions 11.81 x 22.57 feet
266.55 sqft
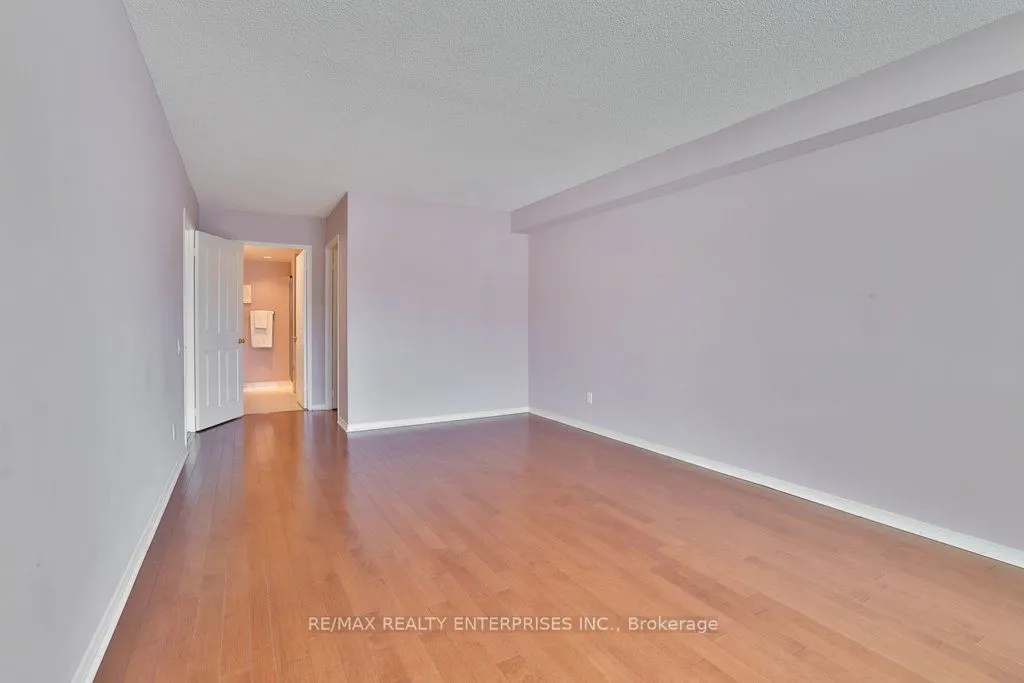
Primary Bedroom
Hardwood Floor, Ensuite Bath, California Shutters
Dimensions 11.58 x 22.74 feet
263.33 sqft
Solarium
Window Floor to Ceiling, California Shutters, West View
Dimensions 10.56 x 7.68 feet
81.1 sqft
Similar Properties(No results)
Mortgage Calculator
Calculate your estimated monthly mortgage payment
Price
$799,000
$
%
%
Total cost of mortgage
$0
Monthly payment
By clicking Save, we will calculate your estimated mortgage for all properties using the saved values (down payment percentage, interest rate, and amortization).
The accuracy and applicability of this calculator are not guaranteed.