Sign In or Create a Free Account to see full details of this property
Key Facts
Key facts for 1905 Broad Hollow Gate #25
Property Type
Condo, 2-Storey
Parking
2 garage, 4 parking
MLS #
W13754522
Size
2250-2499 sqft
Basement
Finished,Full
Listed on
2026-09-08
Lot size
-
Tax
$7,890.09 /yr
Days on Market
35
Approximate Age
31-50
Maintenance Fee
$1,031.58/mo
Common Elements, Par...
Description
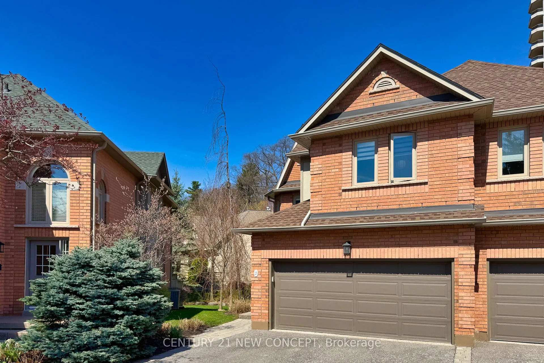
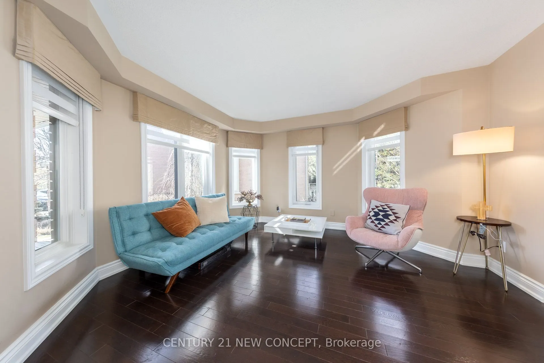
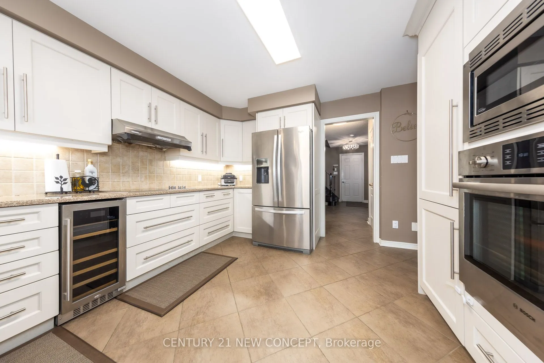
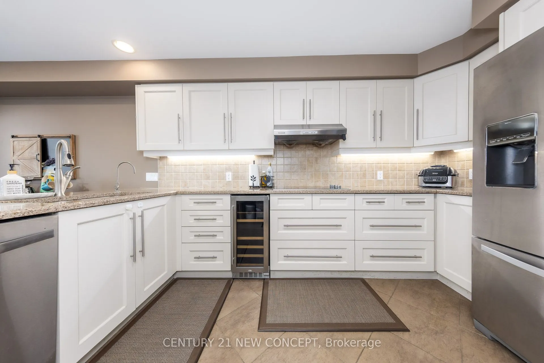
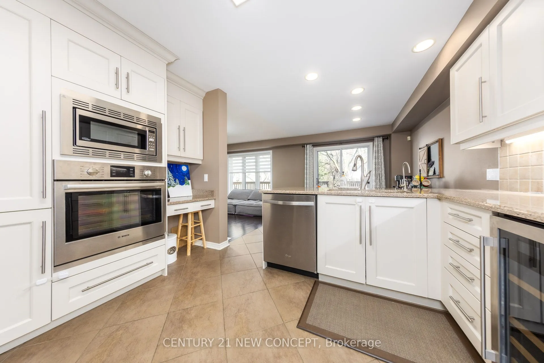
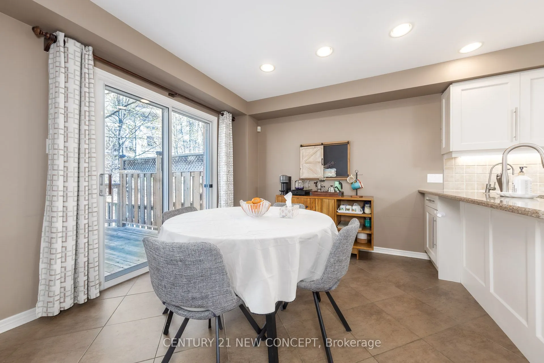
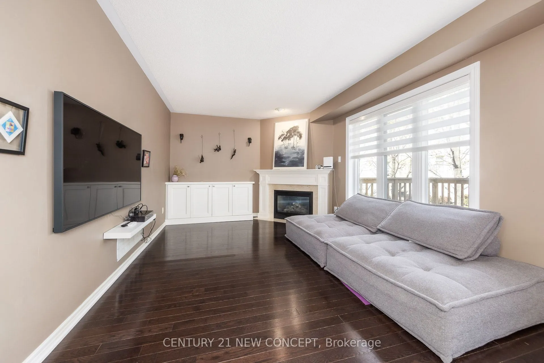
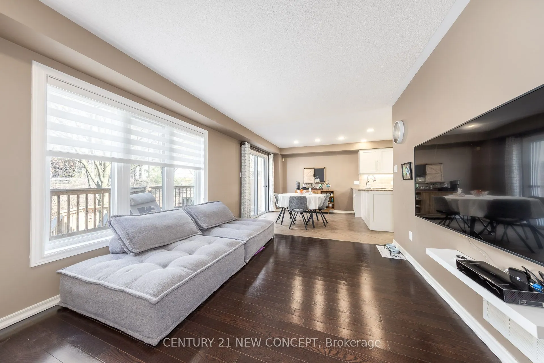
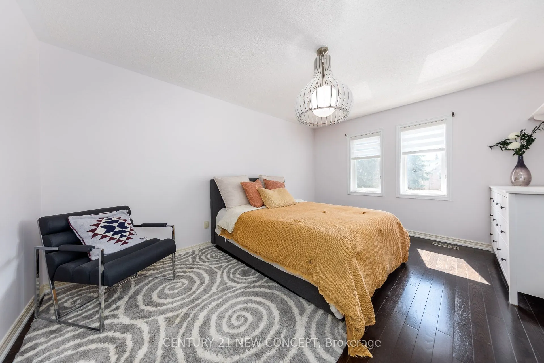
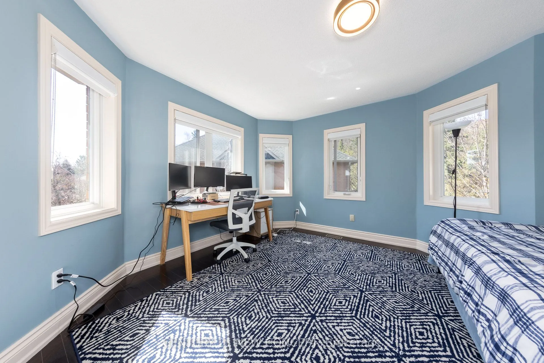
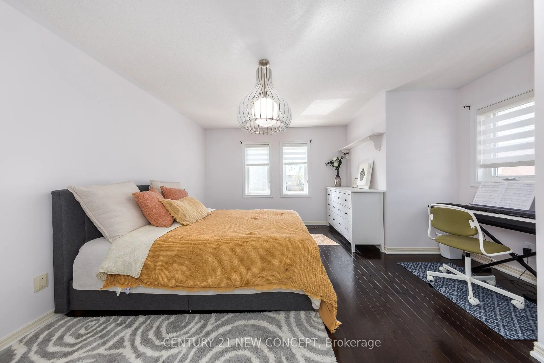
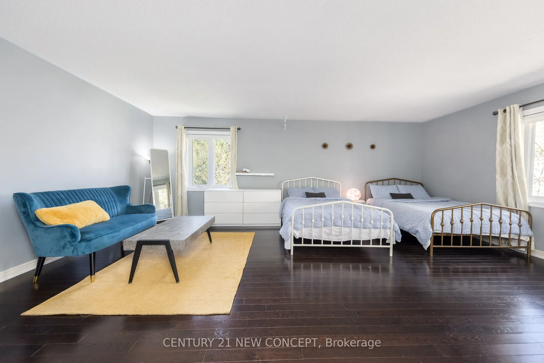
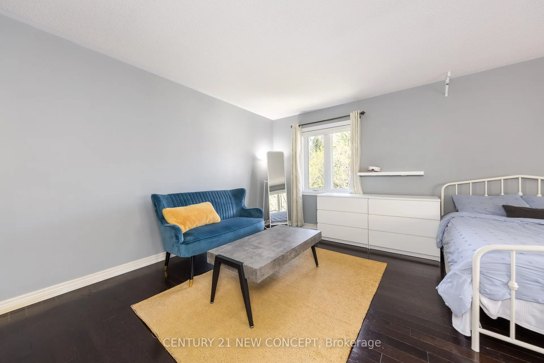
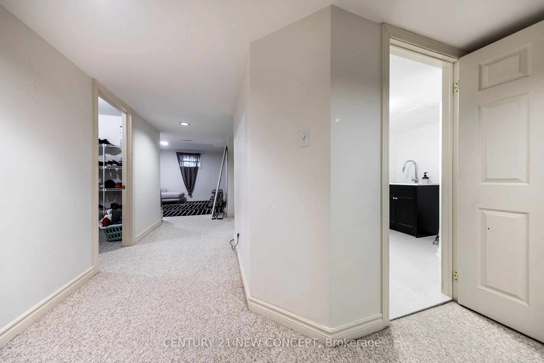
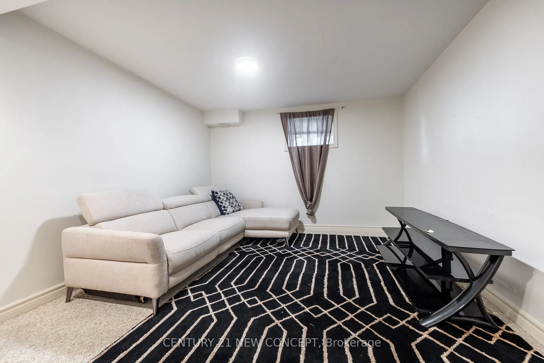
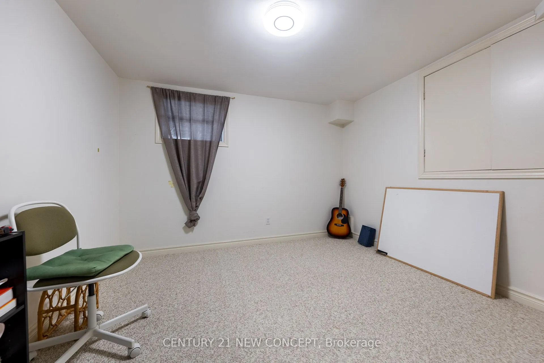
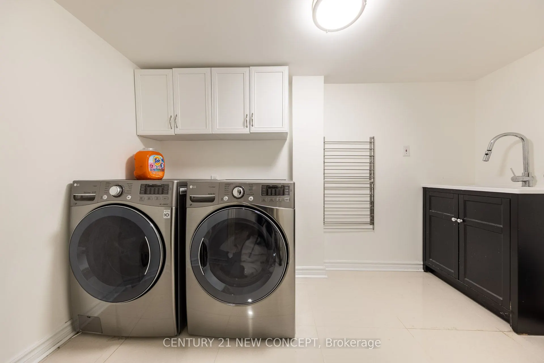
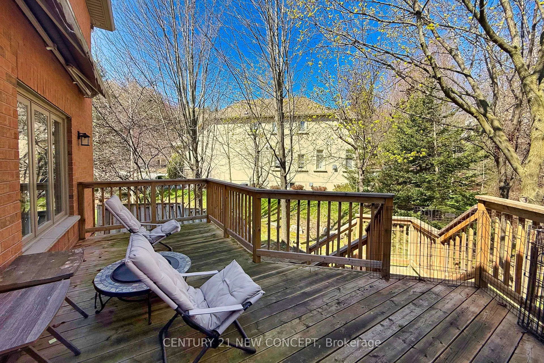
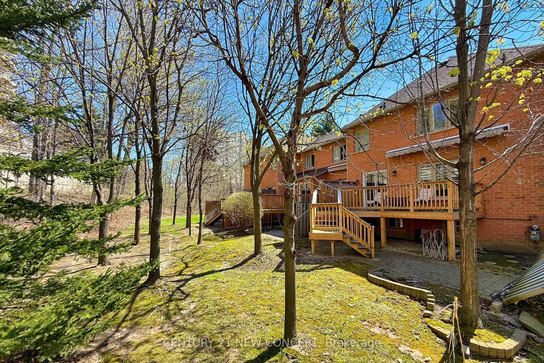
Welcome to this beautifully refreshed and impeccably maintained executive end-unit townhome in an exclusive, highly sought-after enclave! Freshly painted throughout, this elegant residence offers a bright and welcoming atmosphere, with sun-filled interiors and a thoughtfully designed layout featurin...g generously sized bedrooms, perfect for comfortable family living. The gourmet chef's kitchen, complete with stainless steel appliances and abundant cabinetry, seamlessly combines functionality and style. The inviting family room, enhanced by a fireplace and crown moulding, creates a warm and sophisticated setting for everyday living and entertaining. The beautifully finished basement provides versatile additional living space, while thee expansive deck overlooking professionally landscaped grounds offers a private outdoor retreat -perfect for morning coffee, family gatherings, or quiet relaxation surrounded by mature greenery. Set in a prestigious neighbourhood embraced by the natural beauty of Sawmill Valley trails, this exceptional home allows you to enjoy the changing beauty of nature throughout all four seasons while remaining close to everything you need. Ideally located just minutes from UTM, top-rated schools, public transit, major highways, shopping, restaurants, parks, and everyday amenities, this remarkable residence offers the perfect balance of refined living, urban convenience, and peaceful natural surroundings. Move-in ready and beautifully refreshed - a rare opportunity to enjoy executive townhome living in one of Mississauga's desirable communities.
By clicking Save, we will calculate your estimated mortgage for all properties using the saved values (down payment percentage, interest rate, and amortization).
The accuracy and applicability of this calculator are not guaranteed.