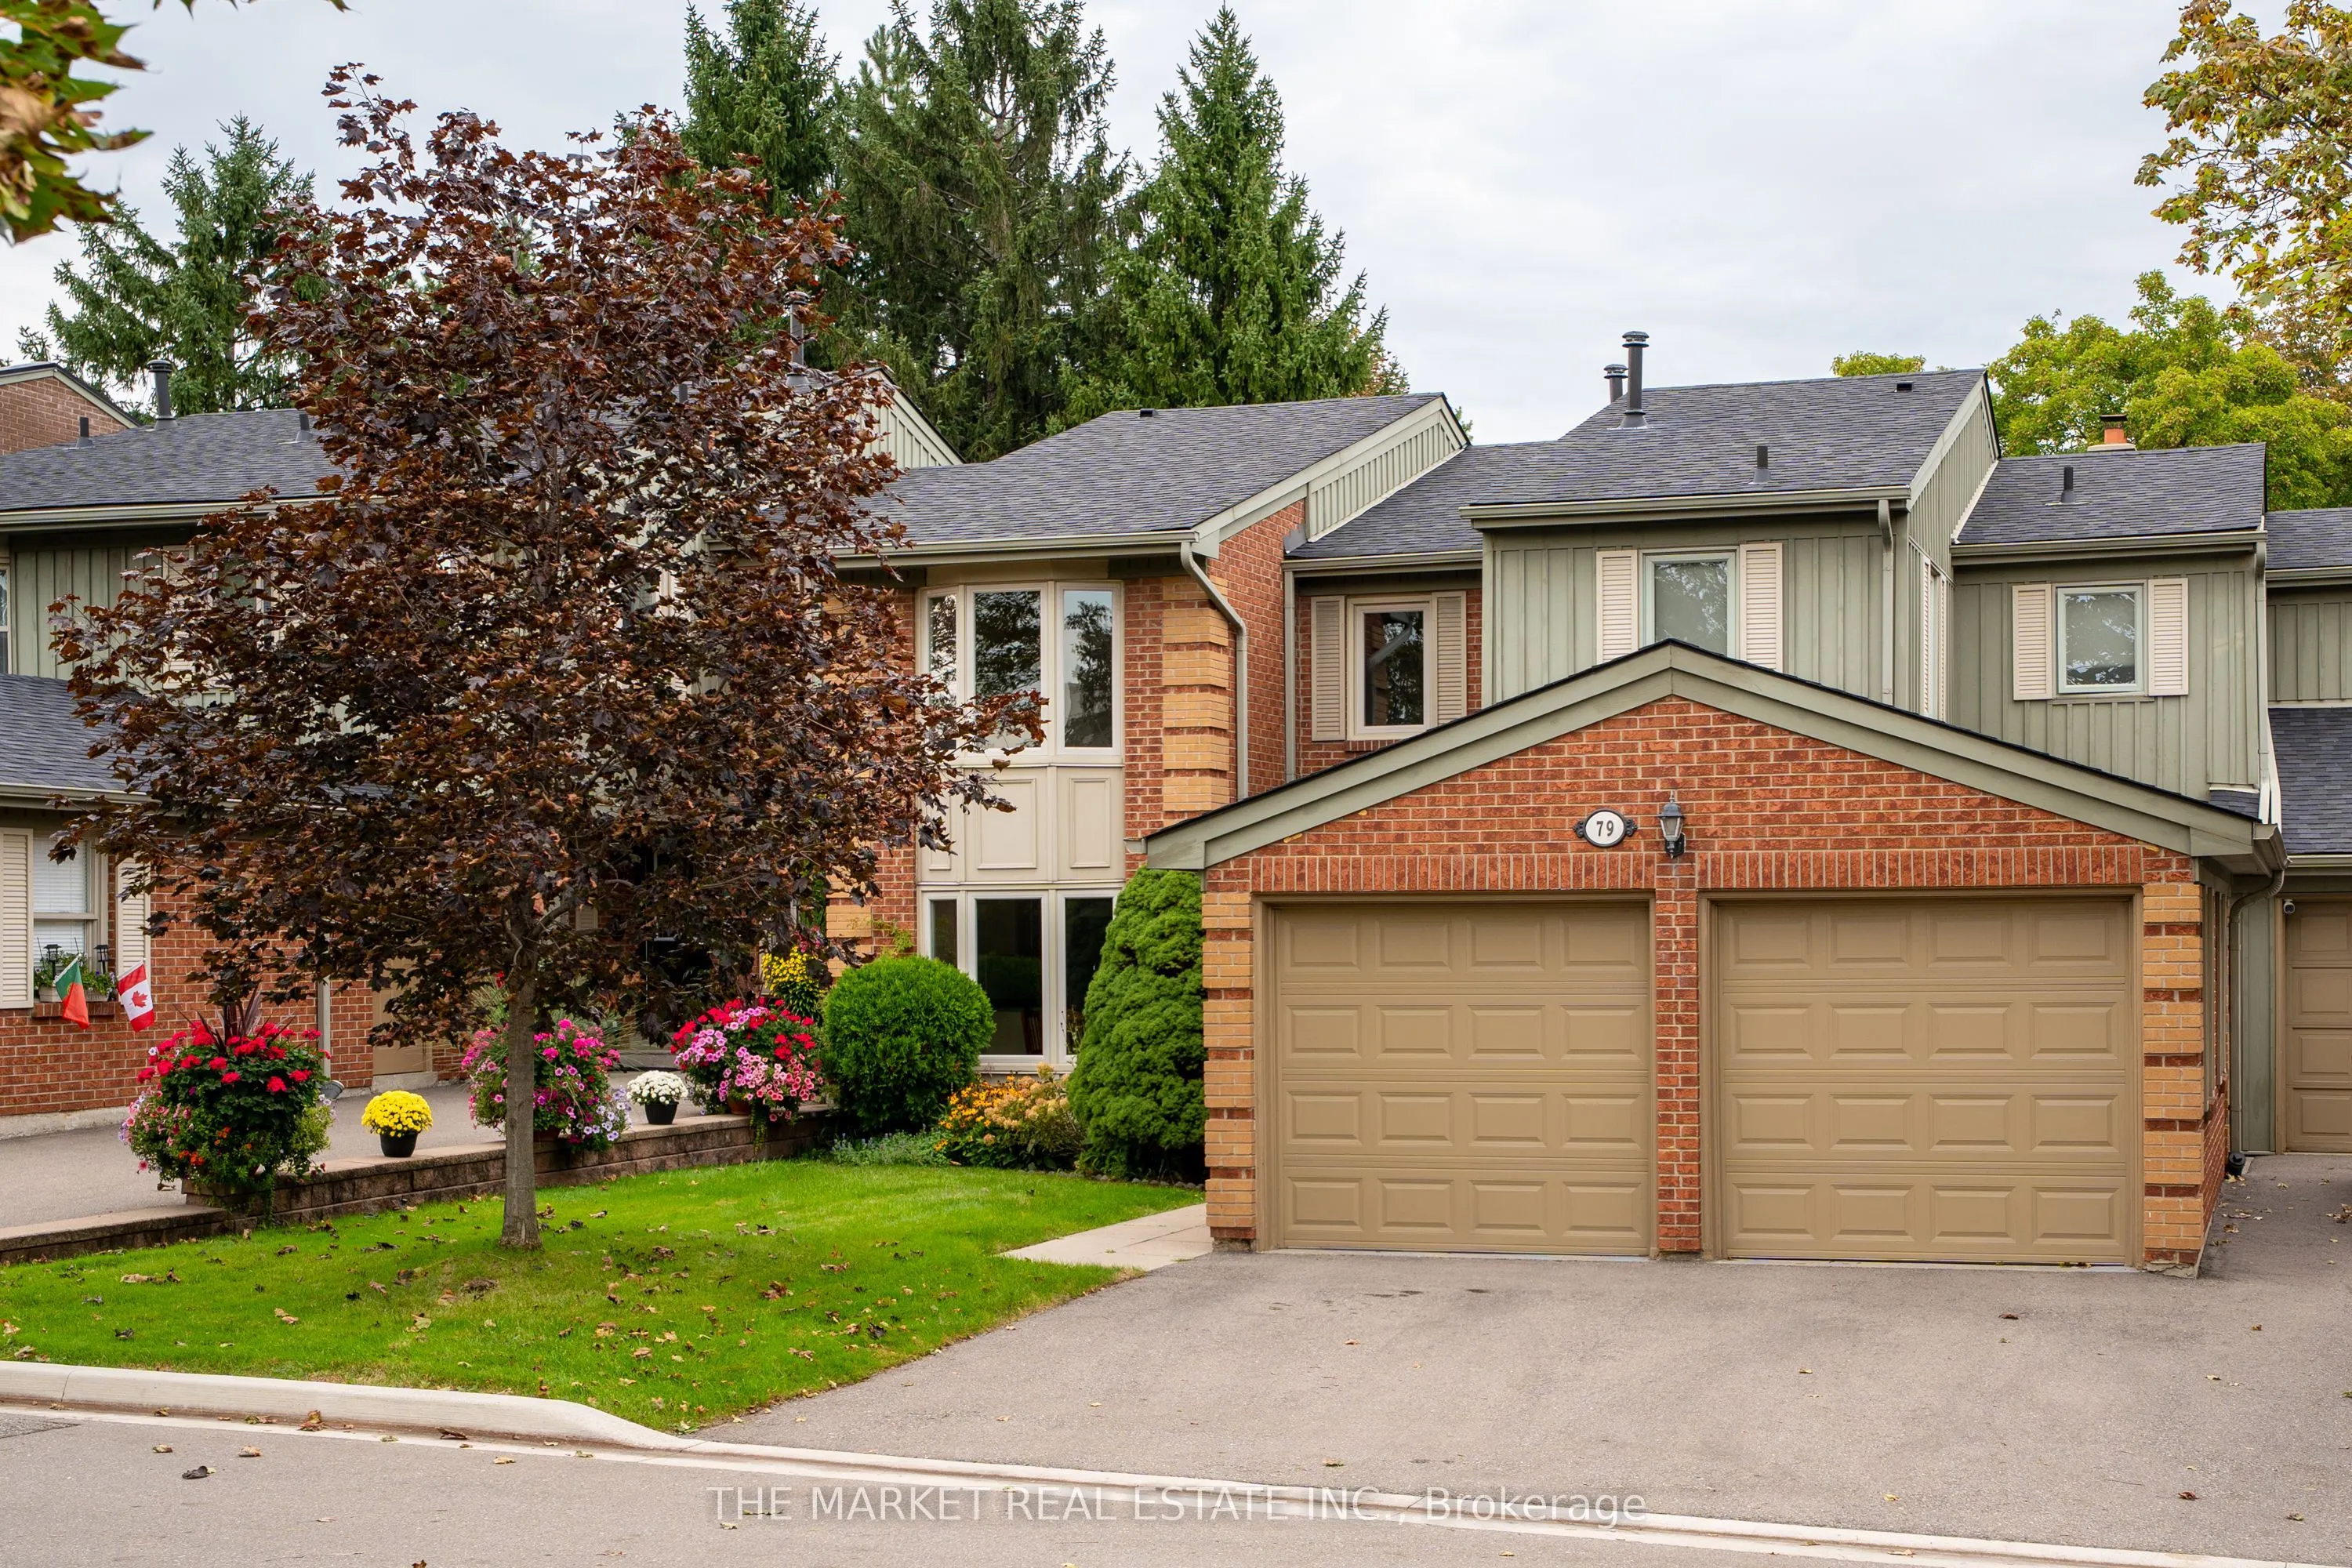
Welcome to a wonderful opportunity to own a 3-bedroom townhouse in a truly quaint and charming community. Nestled within a beautifully maintained complex surrounded by mature greenery, gardens and peaceful landscaped spaces, this is a setting that feels more like a neighbourhood than a typical townh...ouse community.The home itself offers a great layout and plenty of potential, providing the perfect canvas to make it your own. Whether you're looking to add your personal style, modernize over time or create a home that reflects your own taste, there's an opportunity here to make this space truly yours.One of the standout features is the rare 2-car garage, complemented by two additional parking spaces on the driveway - an exceptional amount of parking for a townhouse. The complex also offers an abundance of visitor parking, making it easy to accommodate family and friends.Enjoy the outdoors with beautifully landscaped grounds, plenty of mature greenery and gardens, along with a playground for the little ones. It's a peaceful, welcoming community with a wonderful sense of charm and space.A fantastic opportunity for buyers looking for a well-located townhouse in a special setting, with the flexibility to update and personalize the home to their own vision.
Full Property Details
Interior
Bedrooms
3
Total Bedrooms
3
Washrooms
3
Square Footage
1600-1799 sqft
Basement
Finished
Heating Source
Gas
Heating Fuel
Forced Air
Air Conditioning
Central Air
Family Room
No
Kitchens
1
Total Kitchens
1
Fireplace Features
Yes
Bedrooms
3
Total Bedrooms
3
Washrooms
3
Square Footage
1600-1799 sqft
Basement
Finished
Heating Source
Gas
Heating Fuel
Forced Air
Air Conditioning
Central Air
Family Room
No
Kitchens
1
Total Kitchens
1
Fireplace Features
Yes
Exterior
Driveway
Mutual
Parking Spaces
4
Total Parking Spaces
4.00
Parking Description
Mutual
Garage Spaces
2
Balcony
None
Driveway
Mutual
Parking Spaces
4
Total Parking Spaces
4.00
Parking Description
Mutual
Garage Spaces
2
Balcony
None
Building Description
Style
2-Storey
Home Type
Condo
Subtype
Condo Townhouse
Property Orientation
West
Exterior Finish
Brick
Possession Date
No Data
Locker
None
Style
2-Storey
Home Type
Condo
Subtype
Condo Townhouse
Property Orientation
West
Exterior Finish
Brick
Possession Date
No Data
Locker
None
Community
Community
Erin Mills
Community
Erin Mills
Taxes & Fees
Taxes
$4,939.07 /yr
Tax Year
2026
Occupancy
Vacant
Maintenance Fee
$690.43/mo
Cable TV
Included
Common Elements
Included
Parking
Included
Water
Included
Building Insurance
Included
Taxes
$4,939.07 /yr
Tax Year
2026
Occupancy
Vacant
Maintenance Fee
$690.43/mo
Cable TV
Included
Common Elements
Included
Parking
Included
Water
Included
Building Insurance
Included
Other
Pets
Yes-with Restrictions
Pets
Yes-with Restrictions
Room Types
Bedroom 2
-
Dimensions 12.99 x 10.24 feet
133.02 sqft
Bedroom 3
-
Dimensions 9.84 x 9.84 feet
96.83 sqft
Den
-
Dimensions 8.5 x 8.33 feet
70.81 sqft
Dining Room
-
Dimensions 12.01 x 10.01 feet
120.22 sqft
Kitchen
-
Dimensions 20.77 x 10.24 feet
212.68 sqft
Laundry
-
Dimensions 10.01 x 8.01 feet
80.18 sqft
Living Room
-
Dimensions 19.16 x 11.52 feet
220.72 sqft
Other
-
Dimensions 11.52 x 8.33 feet
95.96 sqft
Primary Bedroom
-
Dimensions 16.67 x 11.84 feet
197.37 sqft
Recreation
-
Dimensions 21 x 18.5 feet
388.5 sqft
Similar Properties(No results)
Mortgage Calculator
Calculate your estimated monthly mortgage payment
Price
$845,000
$
%
%
Total cost of mortgage
$0
Monthly payment
By clicking Save, we will calculate your estimated mortgage for all properties using the saved values (down payment percentage, interest rate, and amortization).
The accuracy and applicability of this calculator are not guaranteed.