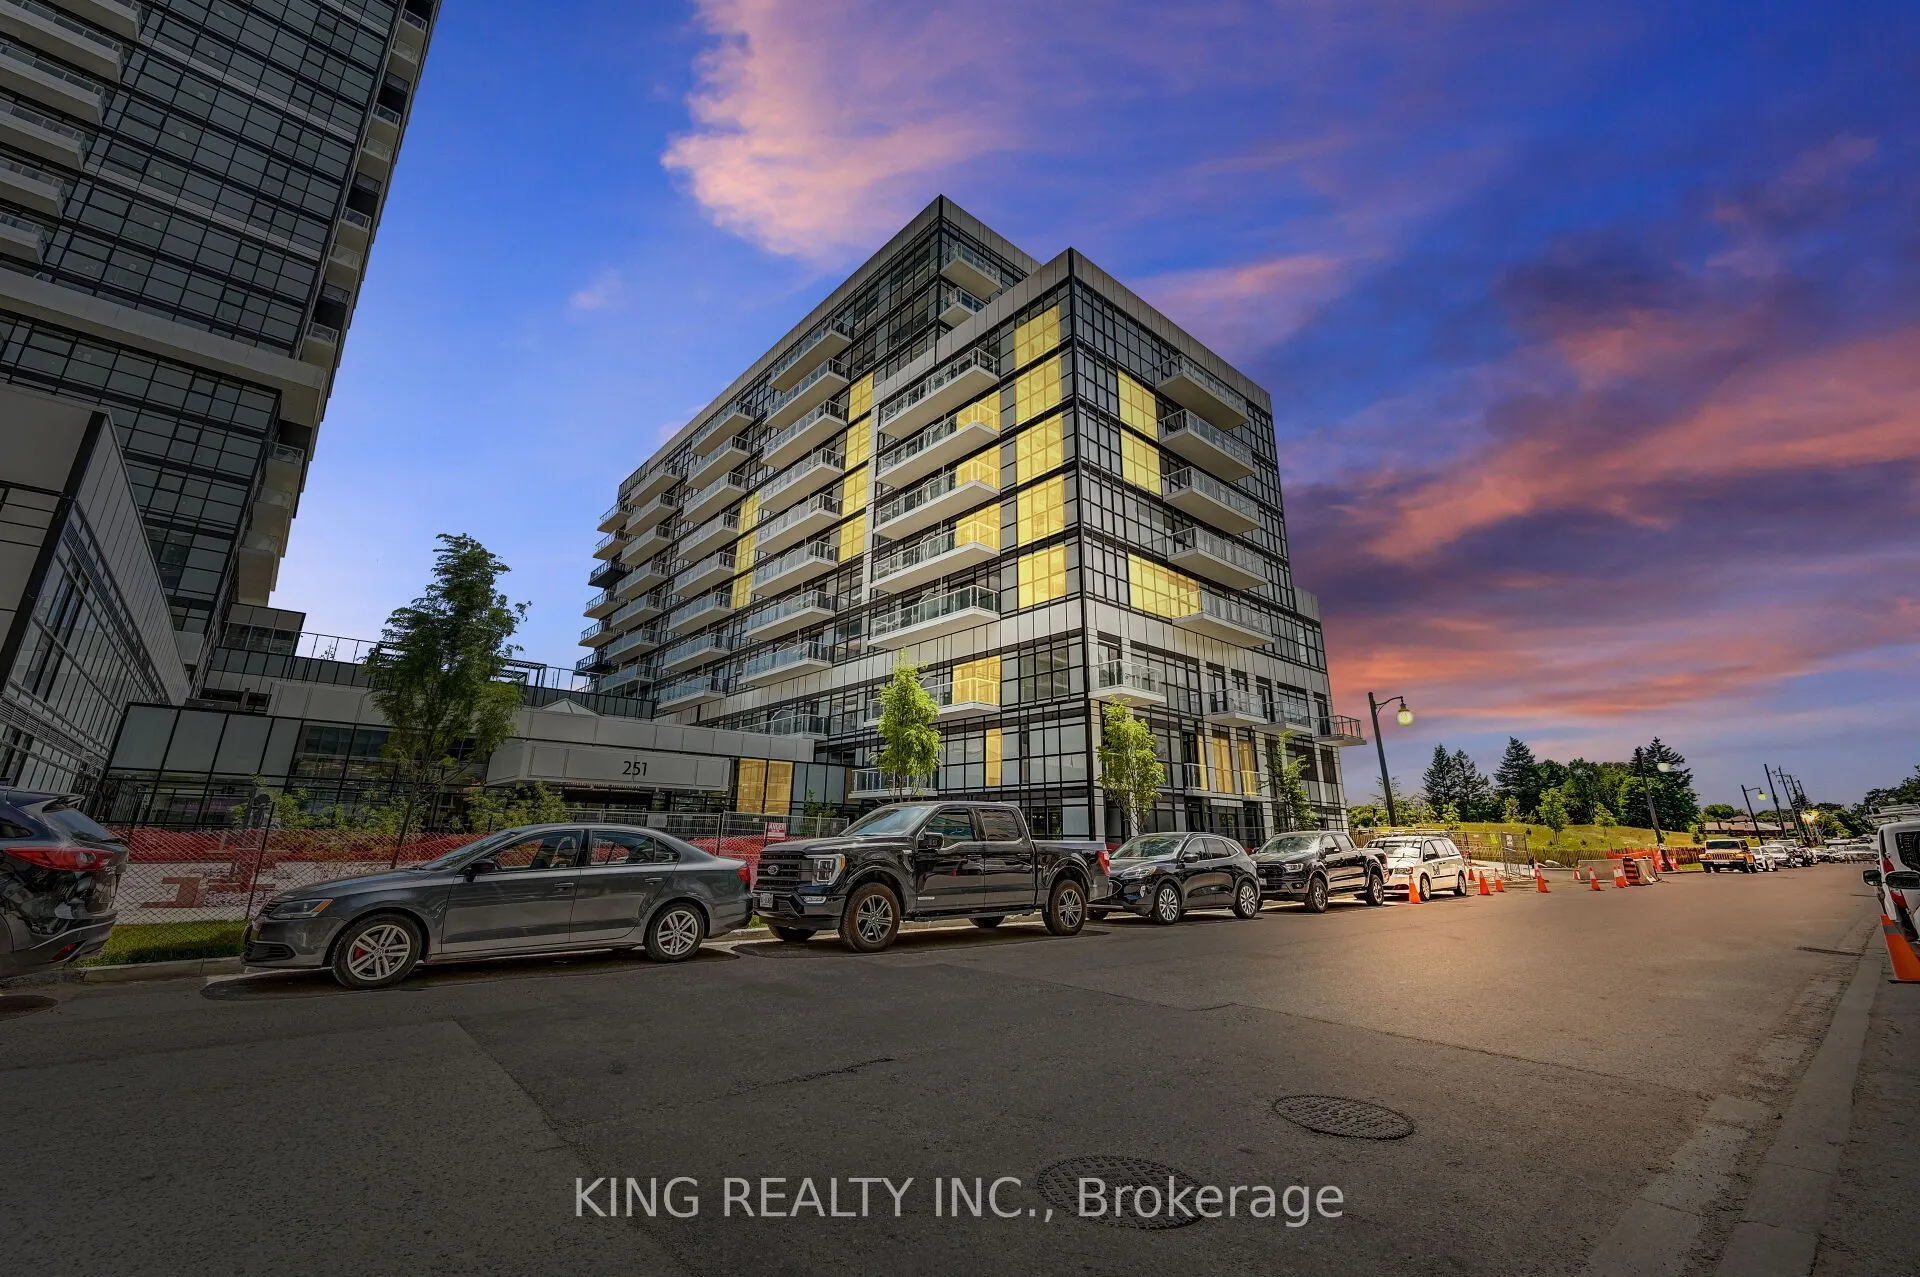
Welcome to this Beautiful 2-Storey Condo Townhouse At Empire Phoenix! This Bright 2-Bed, 1.5- Bath Garden Suite Offers Over 1,000 Sq Ft Of Thoughtfully Designed Living Space With No Wasted Space, A Private Entrance, Parking Included & An Unobstructed Park View. The Open-Concept Layout Features Huge ...Windows Bringing In Plenty Of Natural Light & A Fully Upgraded Kitchen Perfect For Everyday Living And Entertaining. Enjoy Exceptional Amenities Including An Outdoor Pool, Fitness Centre, Party Room, Rooftop Terrace, Courtyard & BBQ Stations. Ideally Located Minutes From The Lake, Gardiner Expressway, Queensway, Lakeshore, Mimico GO Station & TTC, With Dining, Shopping & Grand Avenue Park Just A Short Walk Away. A Perfect Opportunity For First-Time Buyers, Investors and Young Families. Must See To Truly Appreciate! (Unit is Currently Under Lease for $3500/Month until March 2027. Tenant Willing to stay.)
Full Property Details
Interior
Bedrooms
2
Total Bedrooms
2
Washrooms
2
Square Footage
1000-1199 sqft
Basement
None
Heating Source
Gas
Heating Fuel
Forced Air
Air Conditioning
Central Air
Family Room
Yes
Kitchens
1
Total Kitchens
1
Fireplace Features
No
Bedrooms
2
Total Bedrooms
2
Washrooms
2
Square Footage
1000-1199 sqft
Basement
None
Heating Source
Gas
Heating Fuel
Forced Air
Air Conditioning
Central Air
Family Room
Yes
Kitchens
1
Total Kitchens
1
Fireplace Features
No
Exterior
Parking Spaces
1
Total Parking Spaces
1.00
Garage Spaces
1
Balcony
Enclosed
Parking Spaces
1
Total Parking Spaces
1.00
Garage Spaces
1
Balcony
Enclosed
Building Description
Style
2-Storey
Home Type
Condo
Subtype
Condo Townhouse
Property Orientation
South
Exterior Finish
Brick
Possession Date
No Data
Locker
None
Style
2-Storey
Home Type
Condo
Subtype
Condo Townhouse
Property Orientation
South
Exterior Finish
Brick
Possession Date
No Data
Locker
None
Community
Community
Mimico
Community
Mimico
Taxes & Fees
Taxes
$3,775.17 /yr
Tax Year
2026
Occupancy
Tenant
Maintenance Fee
$730.25/mo
Common Elements
Included
Building Insurance
Included
Taxes
$3,775.17 /yr
Tax Year
2026
Occupancy
Tenant
Maintenance Fee
$730.25/mo
Common Elements
Included
Building Insurance
Included
Other
Pets
Yes-with Restrictions
Pets
Yes-with Restrictions
Room Types
Bedroom
Closet
Dimensions 11.29 x 13.22 feet
149.25 sqft
Dining Room
Window, Laminate
Dimensions 13.19 x 19.09 feet
251.8 sqft
Kitchen
Laminate
Dimensions 13.19 x 19.09 feet
251.8 sqft
Living Room
Combined w/Kitchen, Laminate
Dimensions 13.19 x 19.09 feet
251.8 sqft
Similar Properties(No results)
Mortgage Calculator
Calculate your estimated monthly mortgage payment
Price
$879,999
$
%
%
Total cost of mortgage
$0
Monthly payment
By clicking Save, we will calculate your estimated mortgage for all properties using the saved values (down payment percentage, interest rate, and amortization).
The accuracy and applicability of this calculator are not guaranteed.