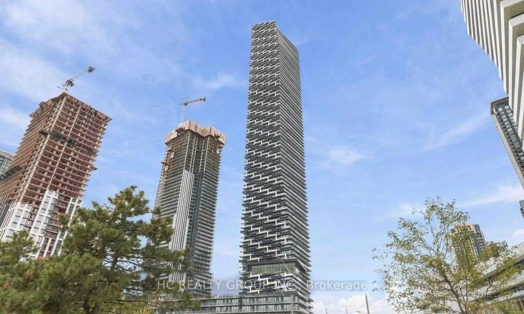
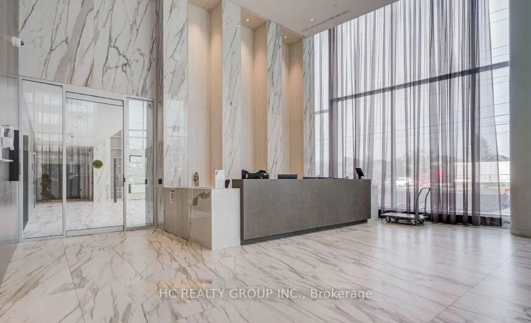
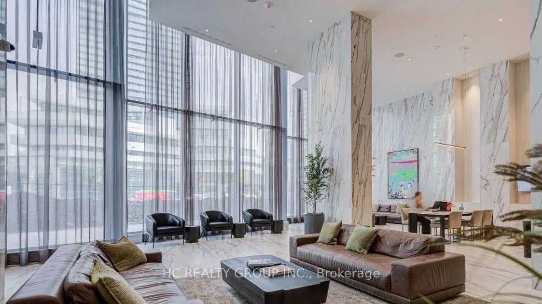
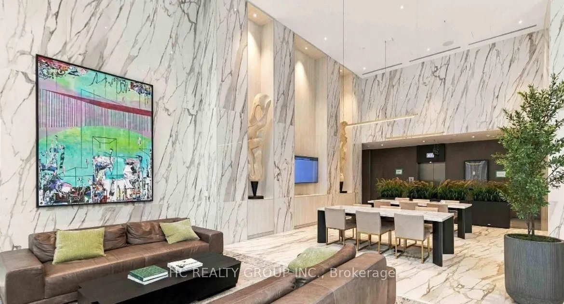
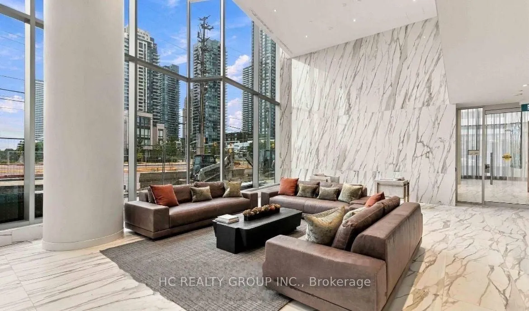
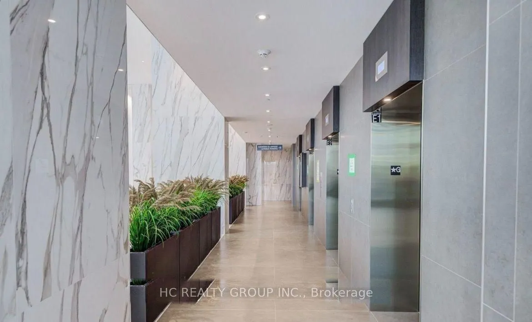
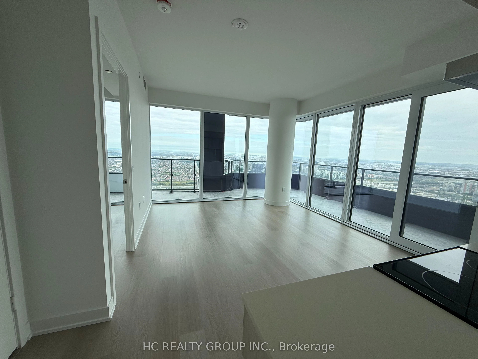
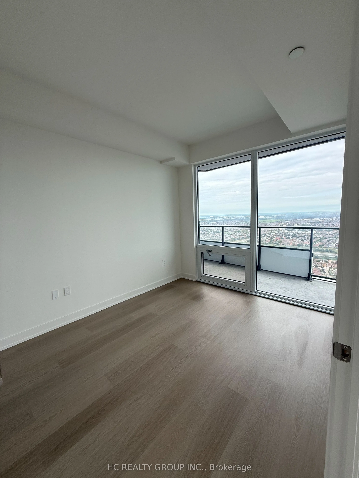
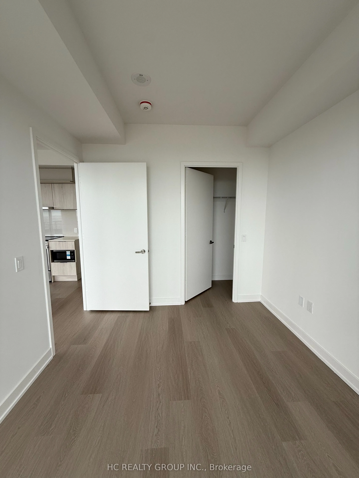
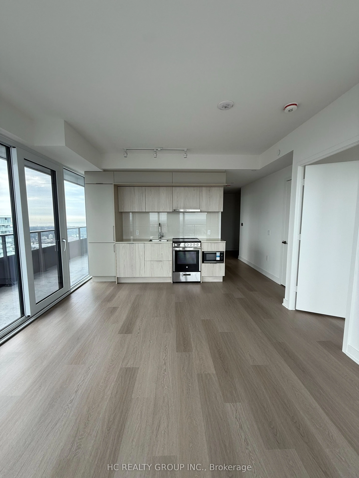
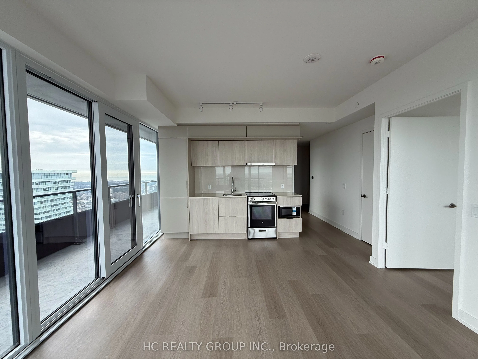
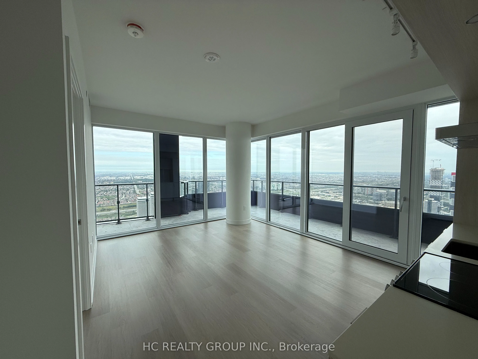
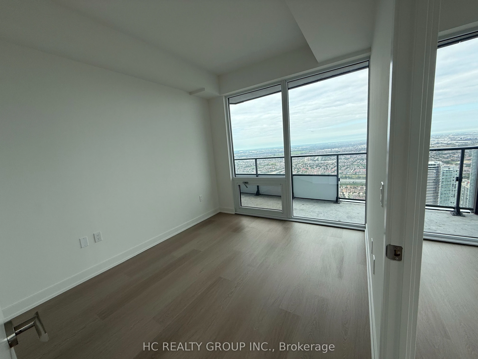
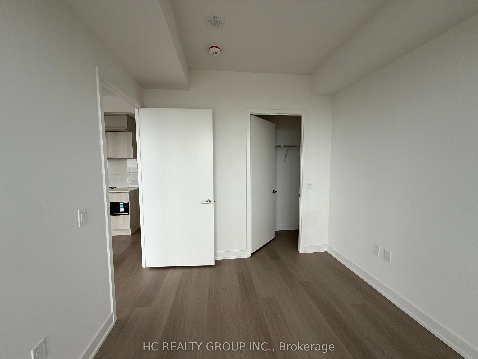
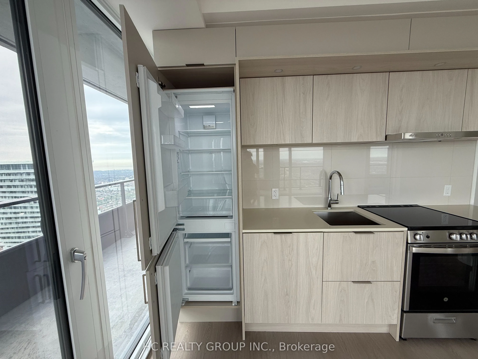
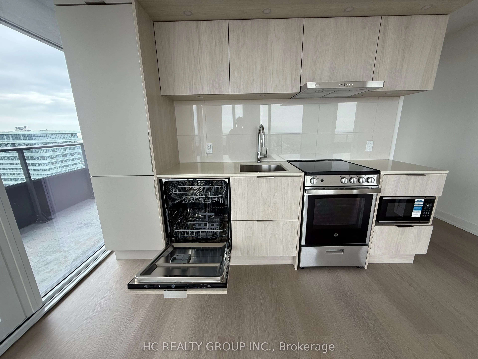
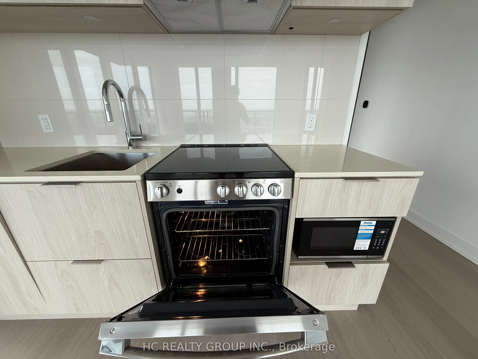
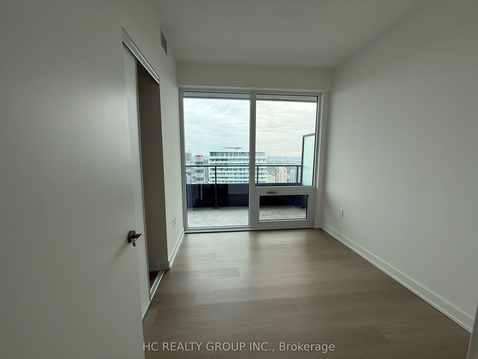
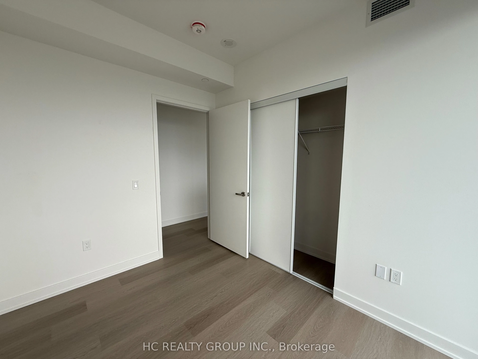
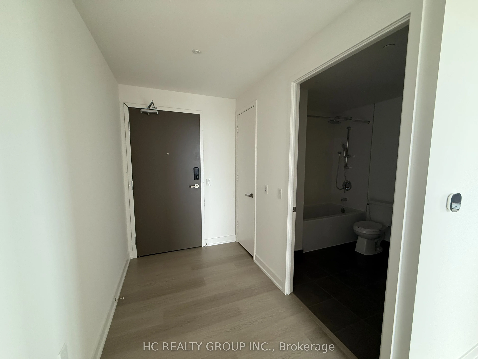
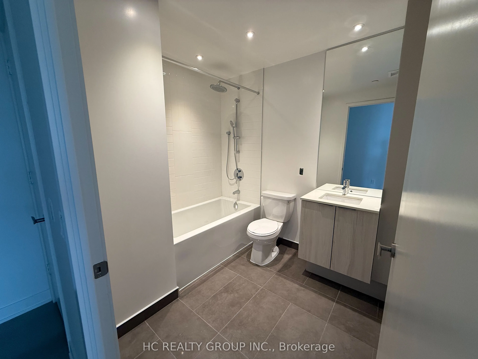
Enjoy breathtaking panoramic views of Toronto's downtown skyline and Lake Ontario from the 63rd floor of this luxurious corner residence in the heart of Square One! This beautifully upgraded 2-bedroom condo offers a bright and functional layout with floor-to-ceiling windows that fill the space with ...natural light. Interior 686 Sq.ft + Exterior: 295 Sq.ft. Total 991 Sq.ft. The generously sized primary bedroom provides a comfortable retreat, while the second bedroom is ideal for guests, a home office, or family use. Modern cabinetry, quality finishes and stylish fixtures throughout. Includes 1 parking space, storage locker and high-speed internet. Ideally situated in the highly desirable Square One neighbourhood, just steps from Square One Shopping Centre, restaurants, cafes, supermarkets, the library, transit and a wide range of everyday conveniences.