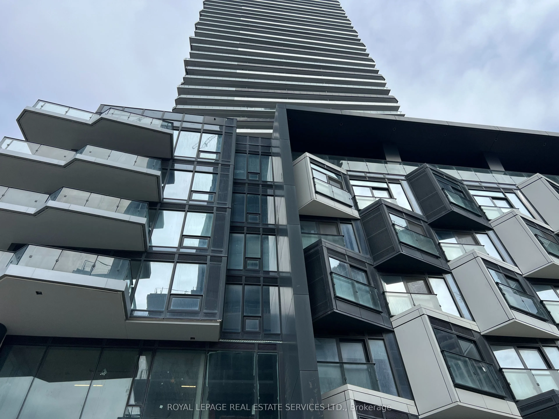
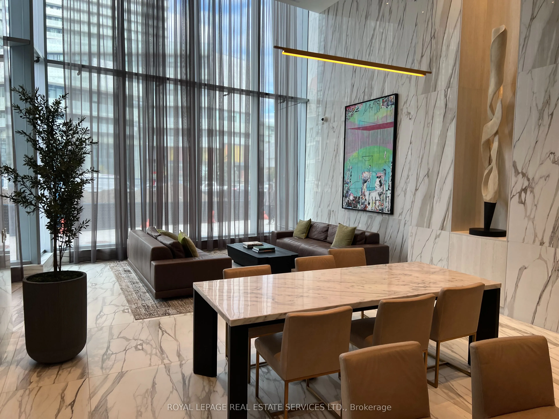
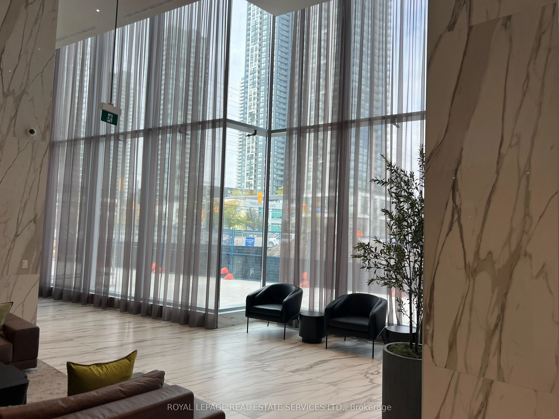
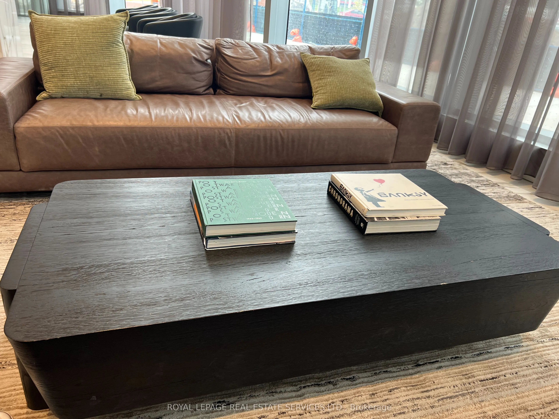
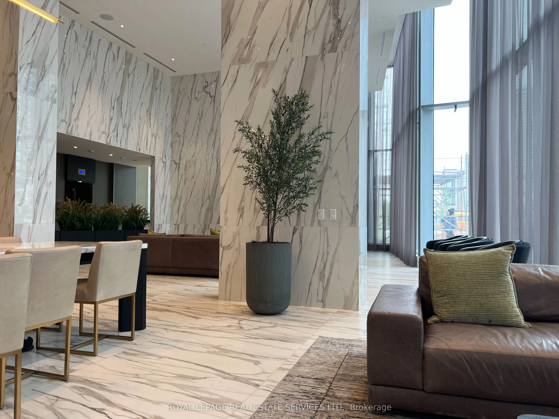
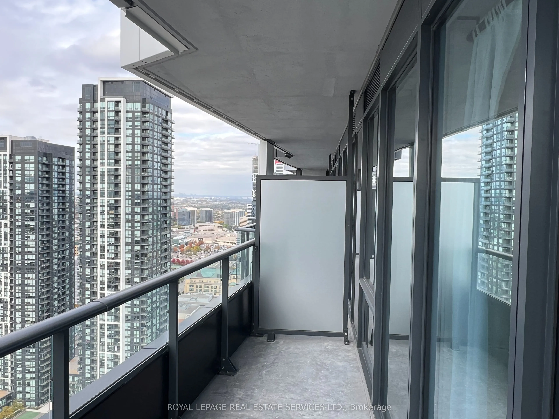
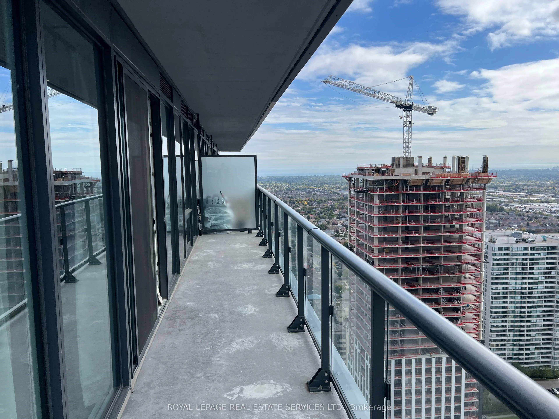
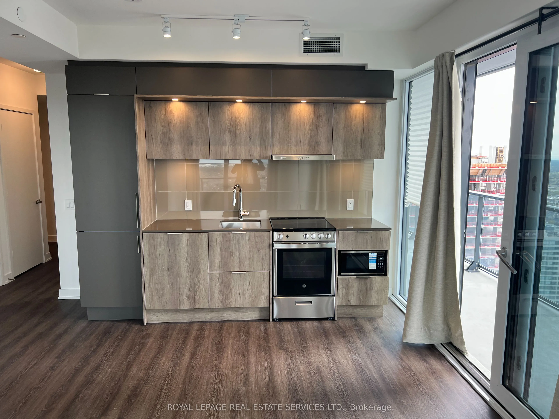
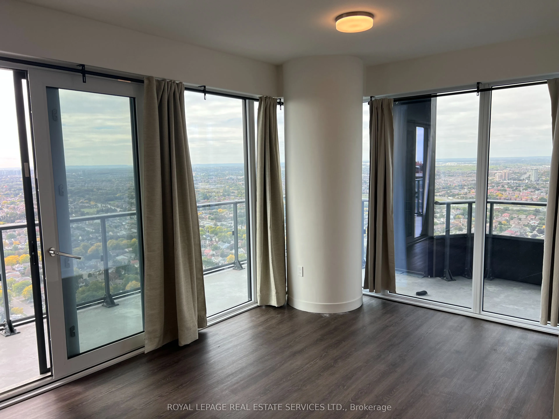
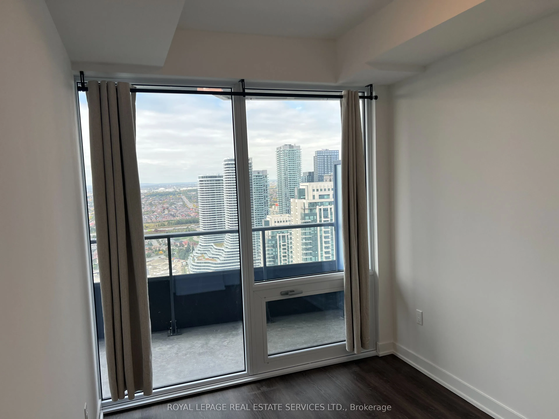
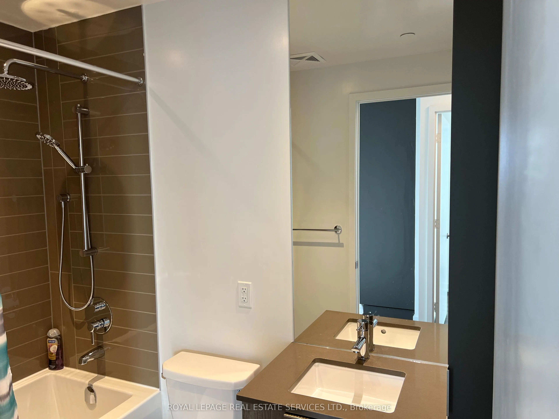
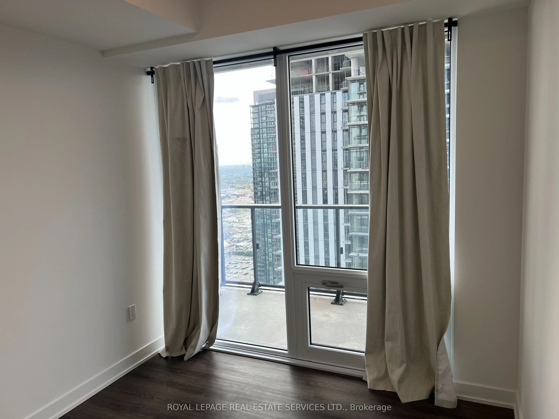
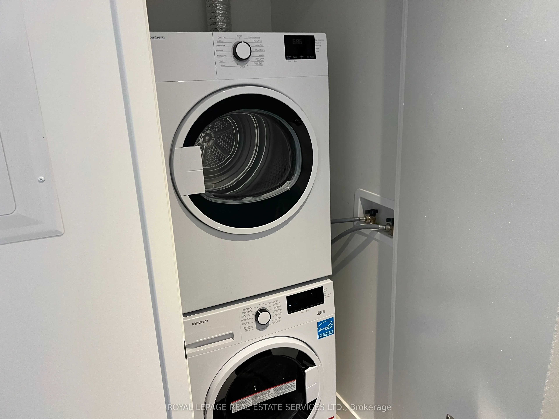
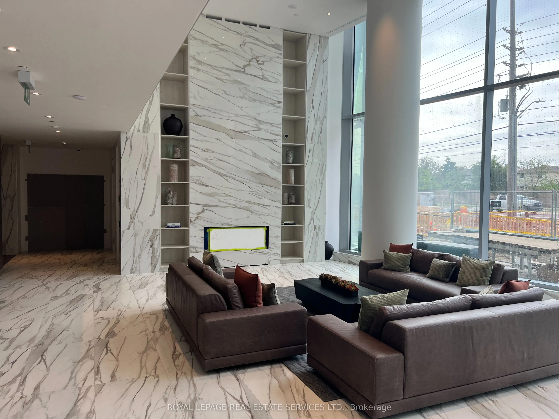
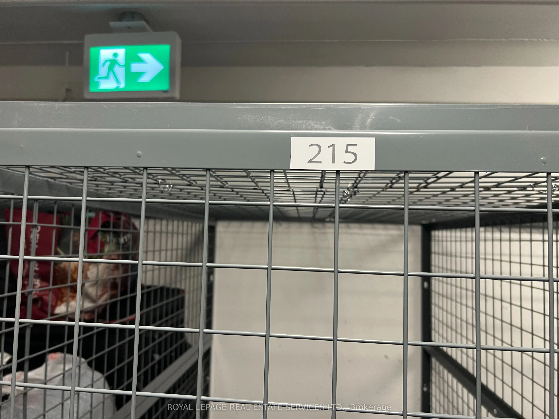
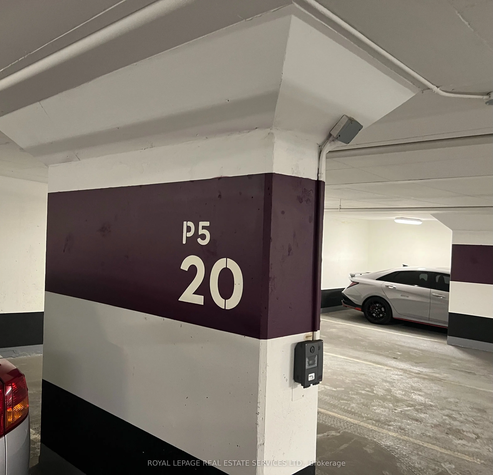
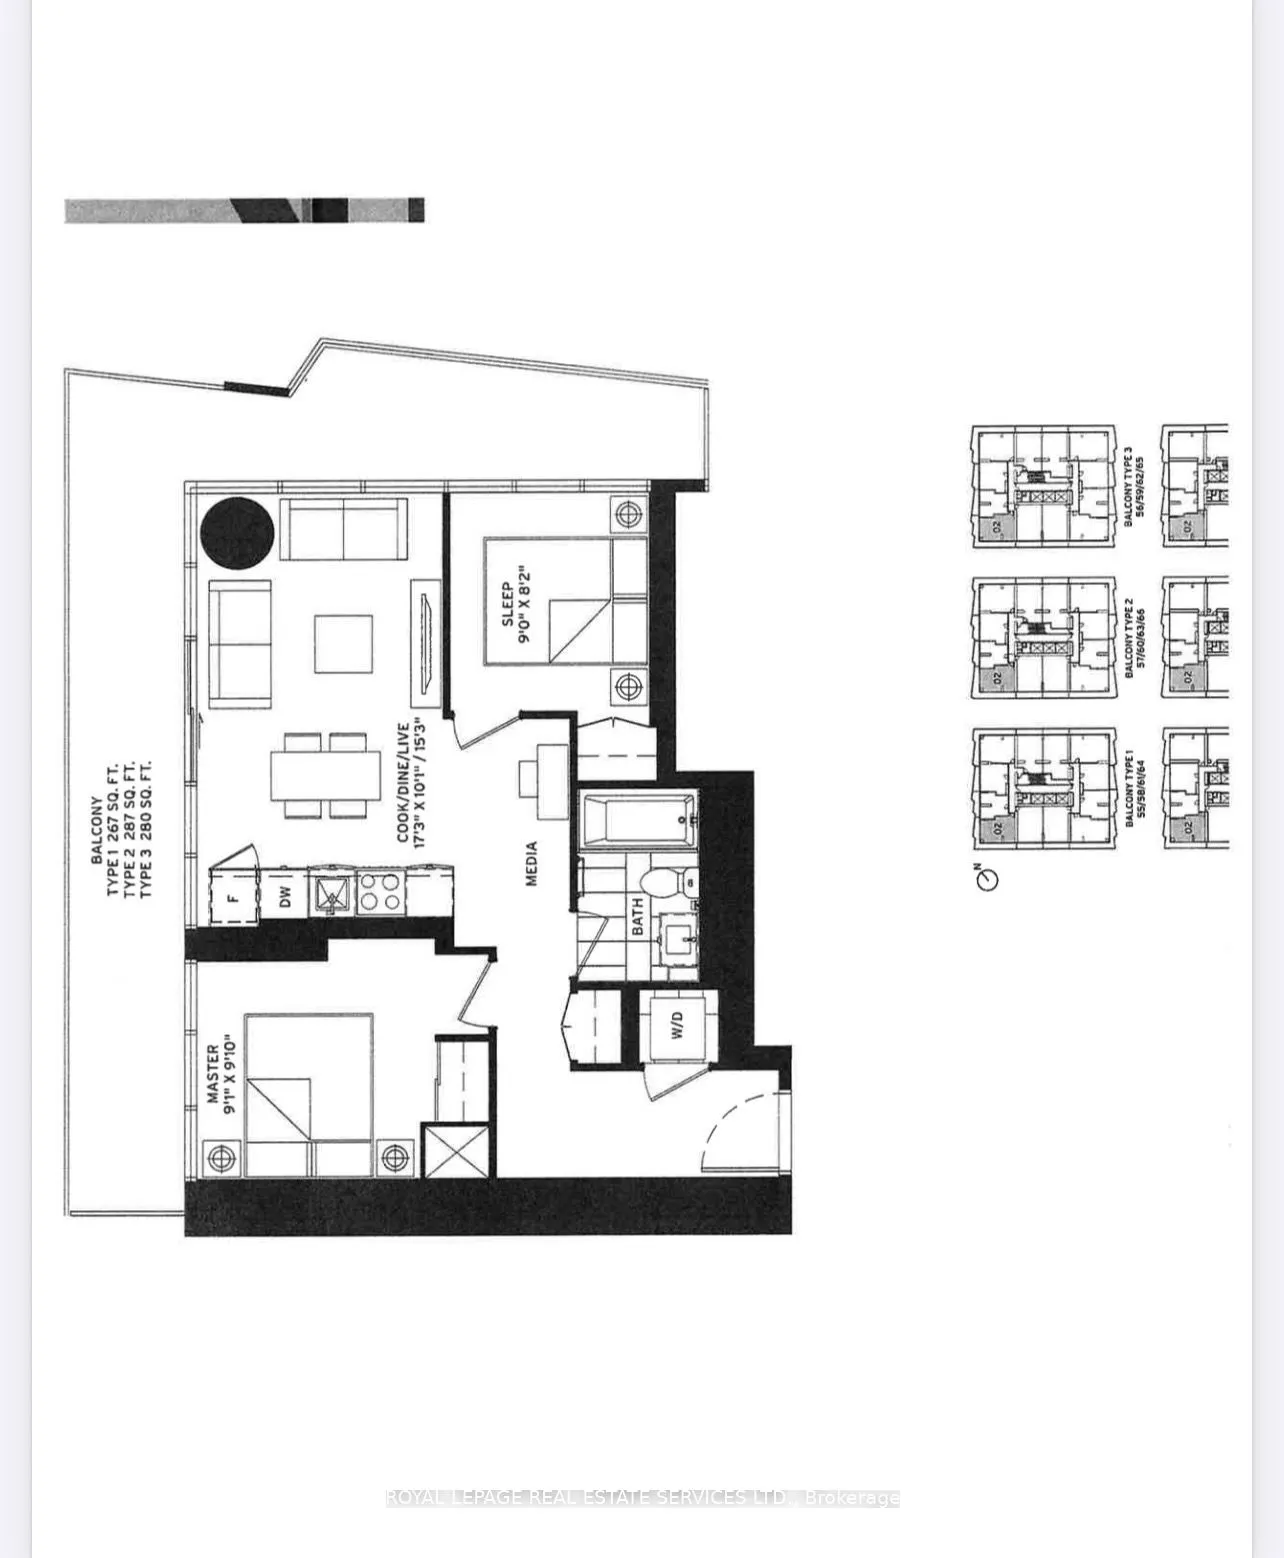
WOW Value and Location, This beautifully upgraded 2-bedroom condo offers a bright, functional layout with floor-to-ceiling windows that fill the space with natural light. Spectacular urban living awaits on the 37th floor of the iconic M City Condominiums, one of Mississauga's most celebrated archit...ectural landmarks. Unopstracticed view of City and the lake, It comes with WiFi and parking and locker. The parking spot right next to the elevator for your convenince. This unit will not last due to the value and location.
Full Property Details
Interior
Bedrooms
2
Total Bedrooms
2
Washrooms
1
Square Footage
600-699 sqft
Basement
None
Heating Source
Gas
Heating Fuel
Forced Air
Air Conditioning
Central Air
Family Room
No
Kitchens
1
Total Kitchens
1
Fireplace Features
No
Bedrooms
2
Total Bedrooms
2
Washrooms
1
Square Footage
600-699 sqft
Basement
None
Heating Source
Gas
Heating Fuel
Forced Air
Air Conditioning
Central Air
Family Room
No
Kitchens
1
Total Kitchens
1
Fireplace Features
No
Exterior
Parking Spaces
1
Total Parking Spaces
1.00
Garage Spaces
1
Balcony
Open
Parking Spaces
1
Total Parking Spaces
1.00
Garage Spaces
1
Balcony
Open
Building Description
Style
Apartment
Home Type
Condo
Subtype
Condo Apt
Year Built
New
Property Orientation
North East
Exterior Finish
Concrete,Stone
Possession Date
10/1/2026
Locker
None
Style
Apartment
Home Type
Condo
Subtype
Condo Apt
Year Built
New
Property Orientation
North East
Exterior Finish
Concrete,Stone
Possession Date
10/1/2026
Locker
None
Community
Community
City Centre
Community
City Centre
Taxes & Fees
Occupancy
Vacant
Maintenance Fee
$ 0/mo
Common Elements
Included
Occupancy
Vacant
Maintenance Fee
$ 0/mo
Common Elements
Included
Other
Pets
Yes-with Restrictions
Pets
Yes-with Restrictions
Room Types
Bedroom 2
Closet, Large Window, Vinyl Floor
Dimensions 8.99 x 8.14 feet
73.18 sqft
Dining Room
W/O To Balcony, Combined w/Kitchen, Open Concept
Dimensions 17.22 x 10.07 feet
173.41 sqft
Kitchen
Stainless Steel Appl, Quartz Counter, Open Concept