Sign In or Create a Free Account to see full details of this property
Key Facts
Key facts for 448 Burnhamthorpe Road W #7505
Property Type
Condo, Apartment
Parking
1 garage, 1 parking
MLS #
W13860350
Size
600-699 sqft
Basement
None
Listed on
2026-10-05
Lot size
-
Tax
-
Days on Market
8
Approximate Age
New
Maintenance Fee
-
Common Elements, Par...
Description
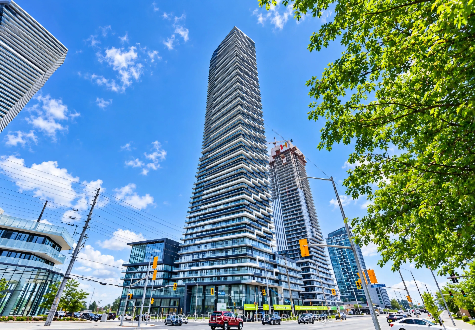
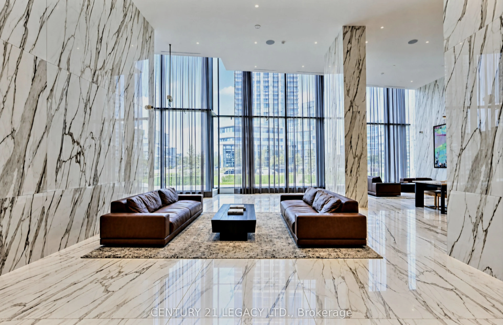
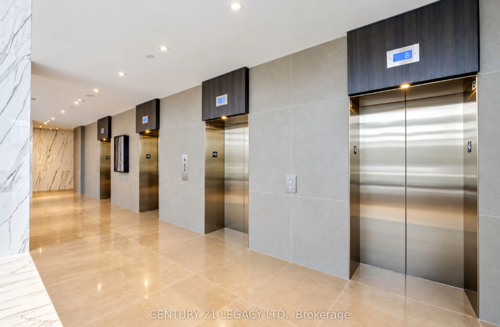
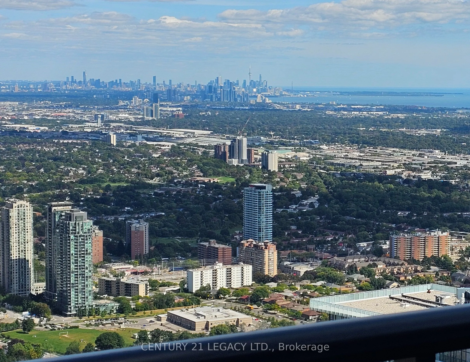
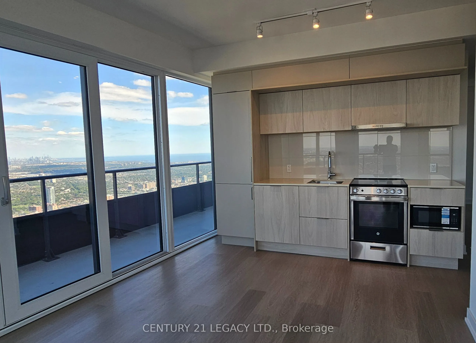
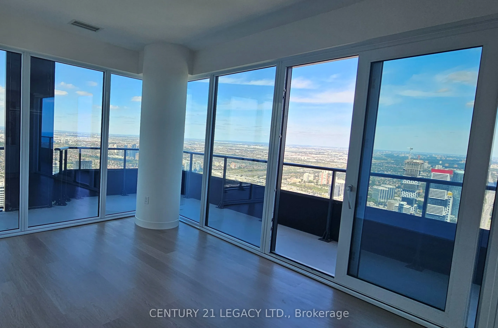
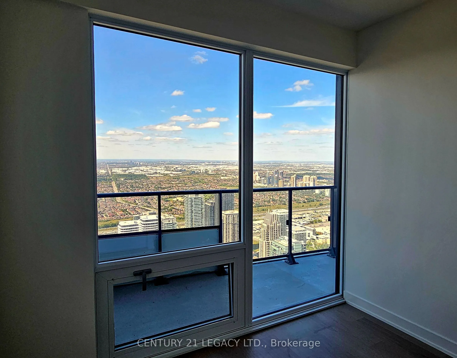
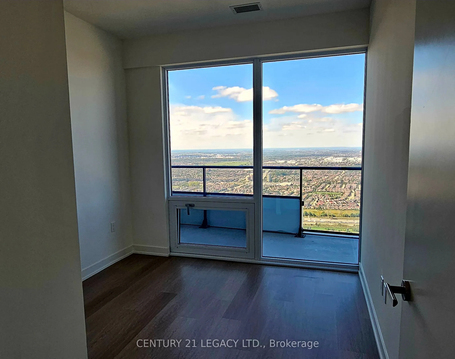
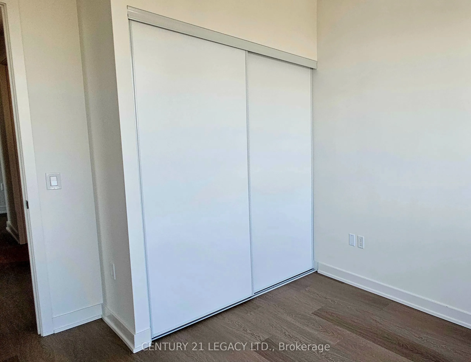
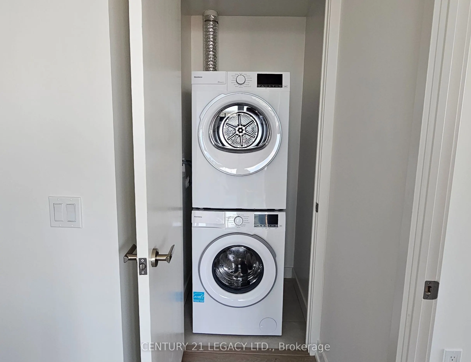
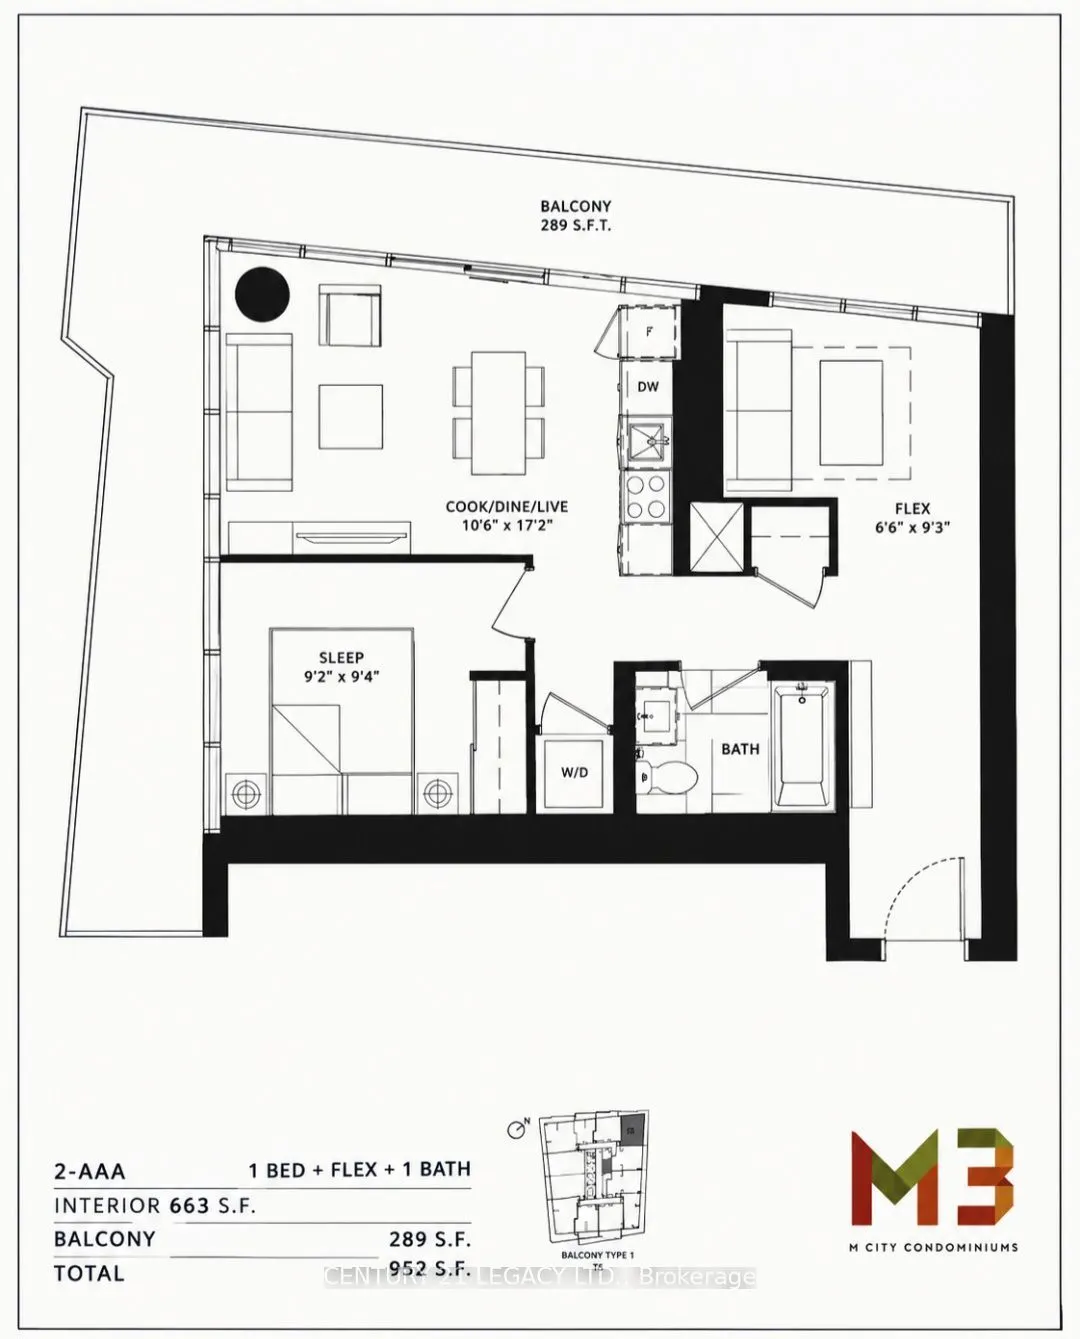
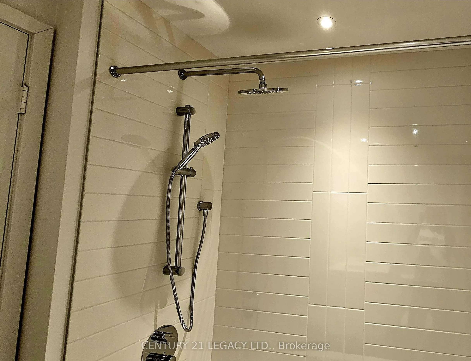
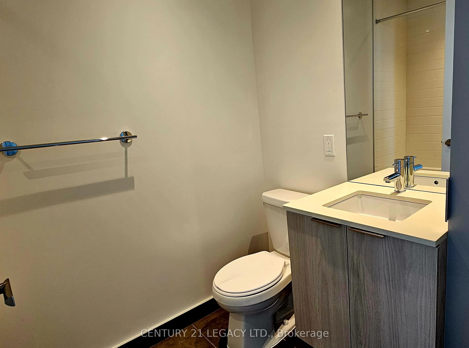
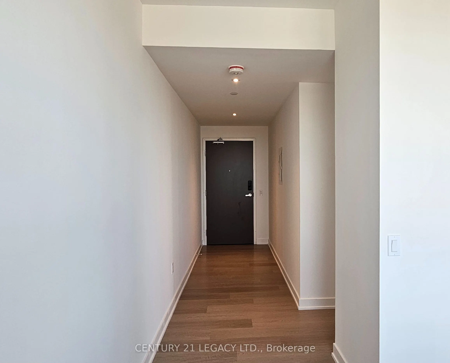
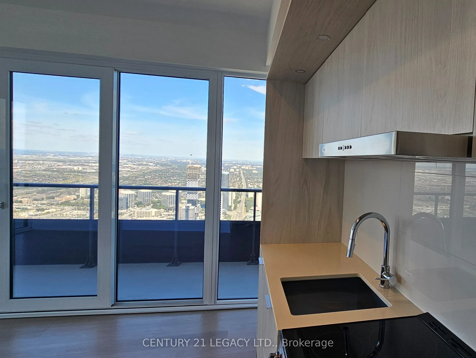
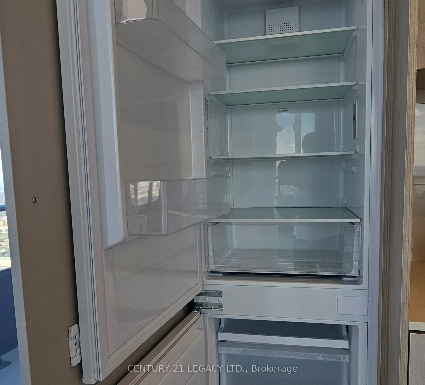
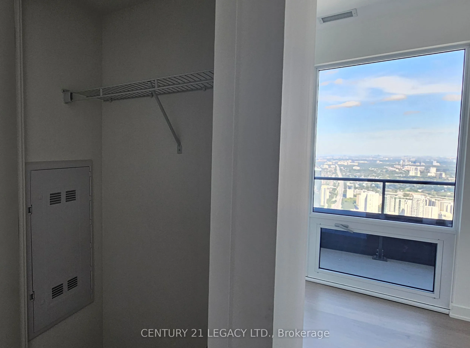
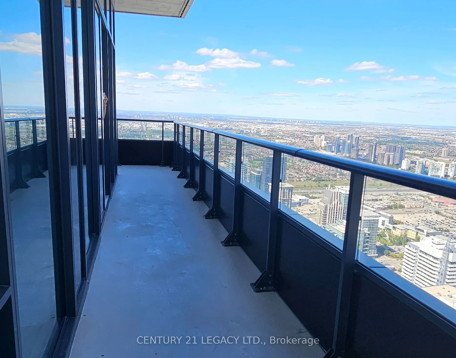
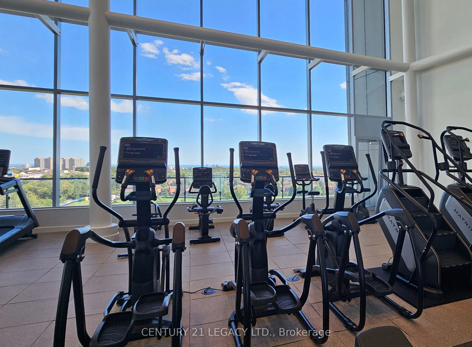
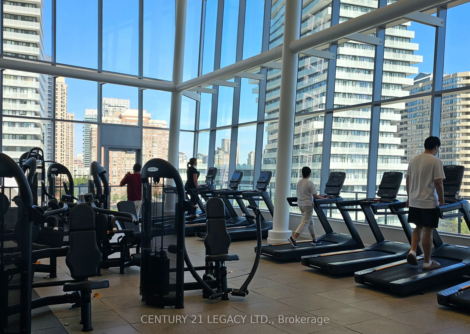
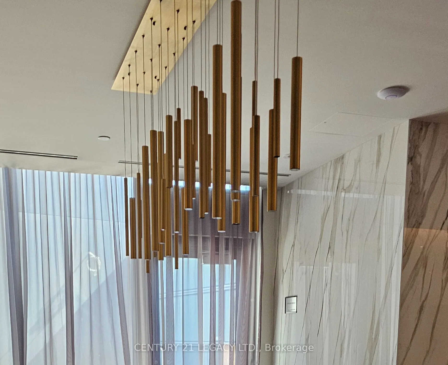
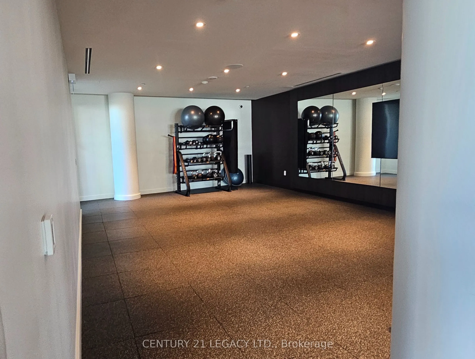
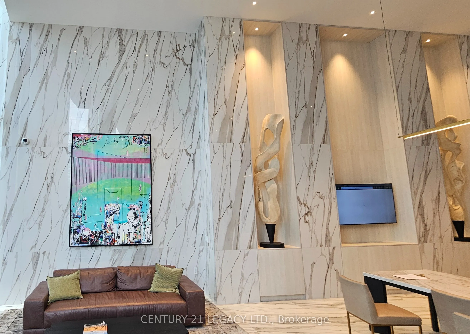
Live above it all at M City 3 - the tallest tower in Canada outside of Downtown Toronto! Stunning 1 bed + flex suite on the 75th floor featuring a rare wrap-around 289 sq ft balcony with breathtaking panoramic views of Downtown Toronto, Lake Ontario, and the entire GTA at your feet. Bright open-conc...ept layout with floor-to-ceiling windows, 9-ft ceilings, and modern finishes throughout. Functional flex space can be used as a junior bedroom, home office, or guest area. Sleek kitchen with built-in appliances overlooks the spacious living/dining area with walk-out to the expansive balcony - perfect for relaxing or entertaining. Prime City Centre location steps to Square One, Sheridan College, transit terminal, YMCA, restaurants, and more. Easy access to Hwy 403/QEW. Luxury building amenities include 24-hr concierge, indoor pool, fitness centre, party room, and more. Ideal for professionals or small families.