Sign In or Create a Free Account to see full details of this property
Key Facts
Key facts for 539 Coach Drive
Property Type
House, 2-Storey
Parking
Attached 1 garage, 2 parking
MLS #
W13874090
Size
1500-2000 sqft
Basement
None
Listed on
2026-10-07
Lot size
-
Tax
-
Days on Market
6
Approximate Age
-
Maintenance Fee
-
Description
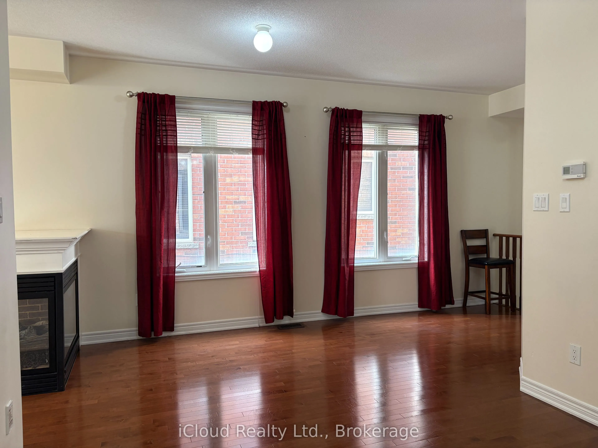
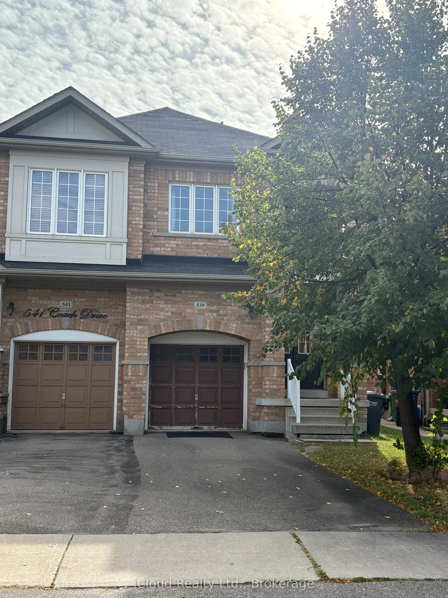
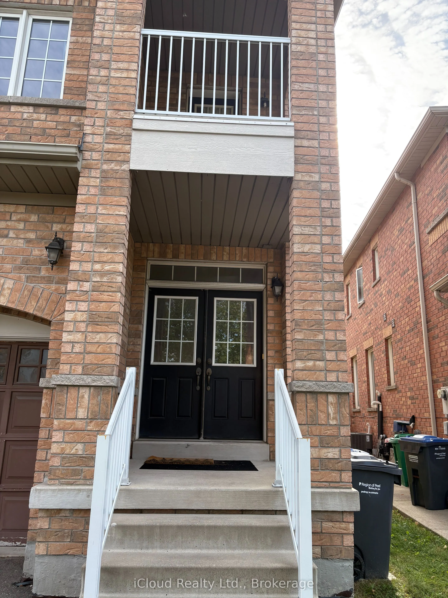
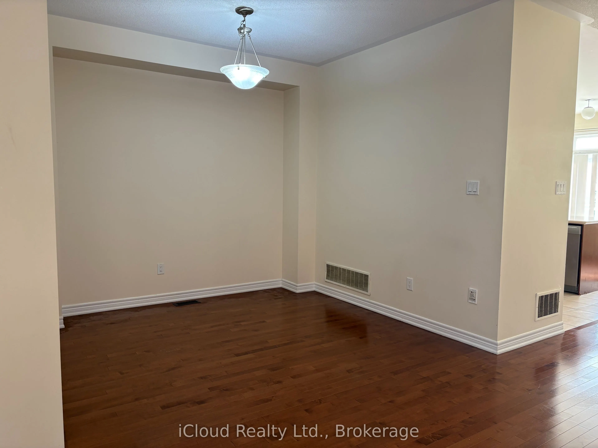
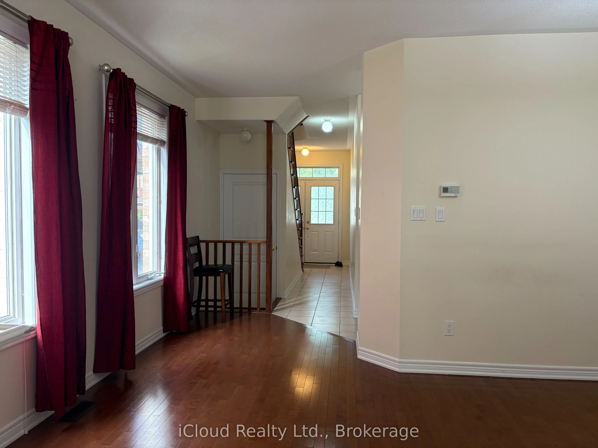
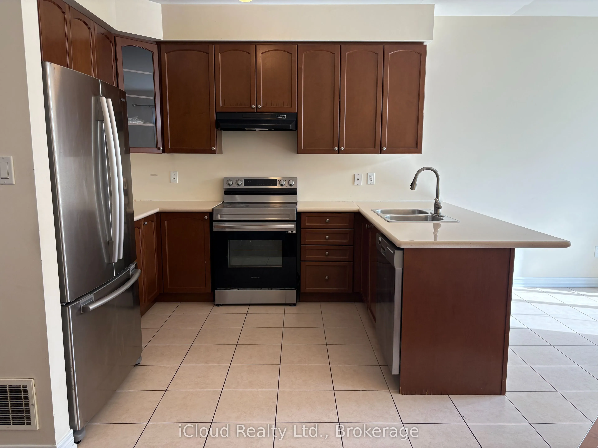
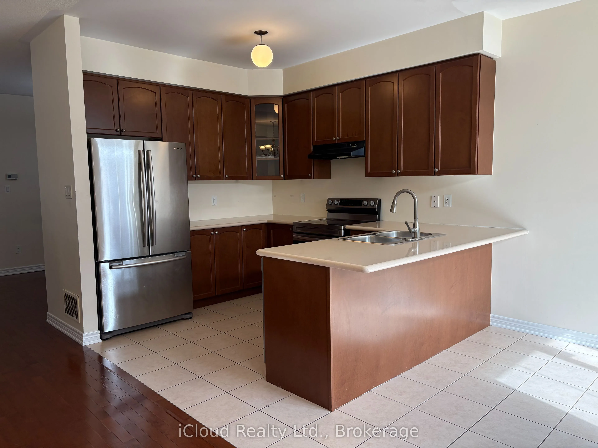
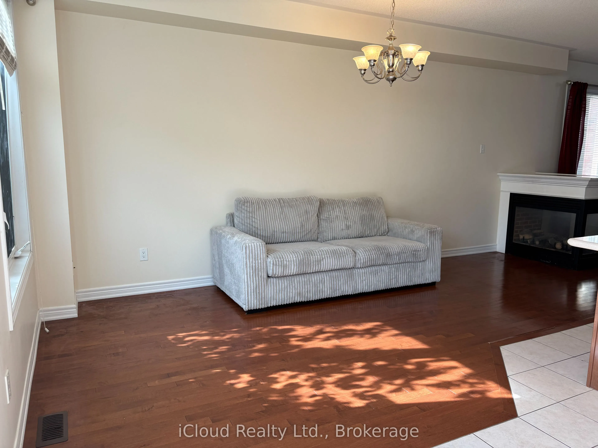
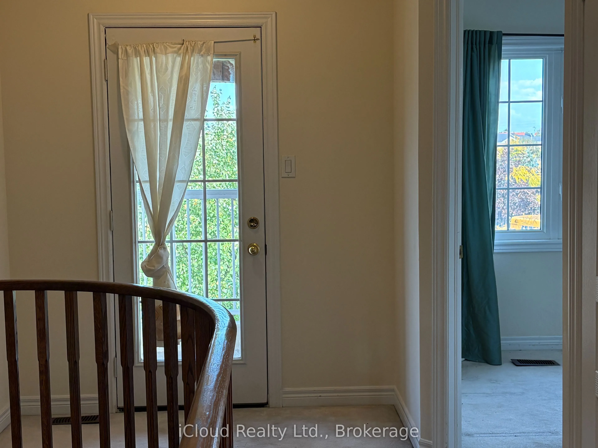
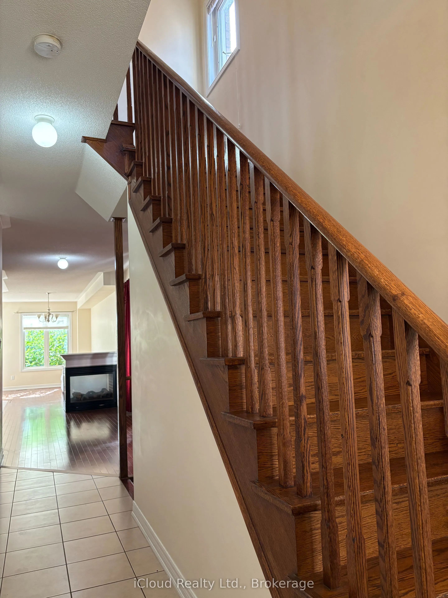
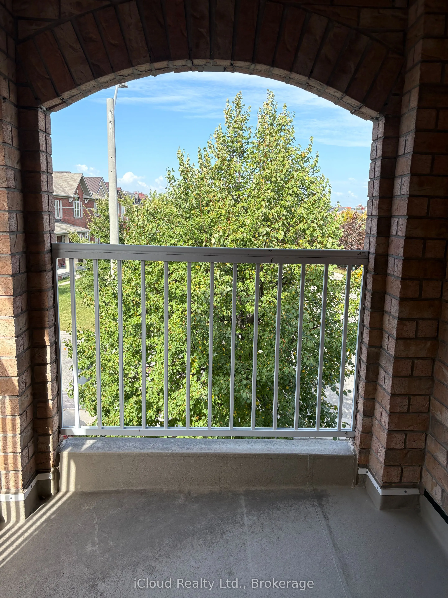
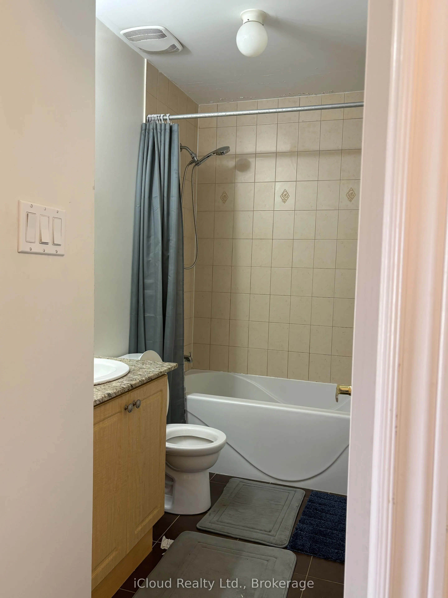
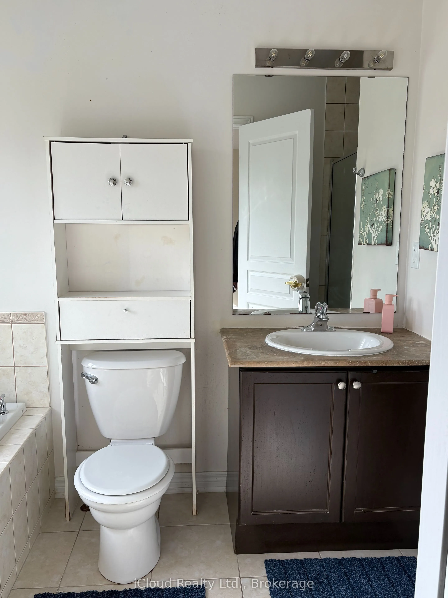
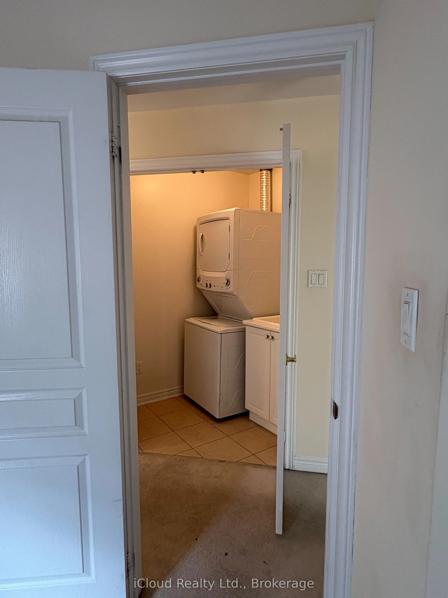
Prime Location! Gorgeous 4 B/R Semi Detached home In The Heart Of Mississauga. Walking Distance To Sq One Mall. Impressive Double Door Entry W/Glass Insert. Walk into the main level with classic dark hardwood Floor. Beautiful Open Concept Liv/Din Room. Upgraded Kitchen With S/S Appl, long cabinets f...or extra storage & Quartz Countertop. Enjoy the Luxurious Sunfilled Family Room that leads out To a Fenced Yard. Oak Staircase. Huge Master B/R With 5 Pc Ensuite & Walkin Closet. Granite Counters In all Washrooms. Laundry in the upper level. Enjoy your lazy afternoons on the Balcony Overlooking the Street. Steps to Square One, School, Park, Hwy 403 and Hwy 401.
Full Property Details
Interior
Bedrooms
4
Total Bedrooms
4
Washrooms
3
Square Footage
1500-2000 sqft
Basement
None
Heating Source
Gas
Heating Fuel
Forced Air
Air Conditioning
Central Air
Family Room
Yes
Kitchens
1
Total Kitchens
1
Fireplace Features
Yes
Bedrooms
4
Total Bedrooms
4
Washrooms
3
Square Footage
1500-2000 sqft
Basement
None
Heating Source
Gas
Heating Fuel
Forced Air
Air Conditioning
Central Air
Family Room
Yes
Kitchens
1
Total Kitchens
1
Fireplace Features
Yes
Exterior
Pool
None
Parking Spaces
2
Total Parking Spaces
3.00
Parking Description
Attached
Garage Spaces
1
Pool
None
Parking Spaces
2
Total Parking Spaces
3.00
Parking Description
Attached
Garage Spaces
1
Building Description
Style
2-Storey
Home Type
House
Subtype
Semi-Detached
Property Orientation
North
Exterior Finish
Brick,Concrete
Sewers
Sewers
Water Supply
Municipal
Possession Date
10/7/2026
Style
2-Storey
Home Type
House
Subtype
Semi-Detached
Property Orientation
North
Exterior Finish
Brick,Concrete
Sewers
Sewers
Water Supply
Municipal
Possession Date
10/7/2026
Community
Community
Hurontario
Community
Hurontario
Taxes & Fees
Occupancy
Vacant
Occupancy
Vacant
Room Types
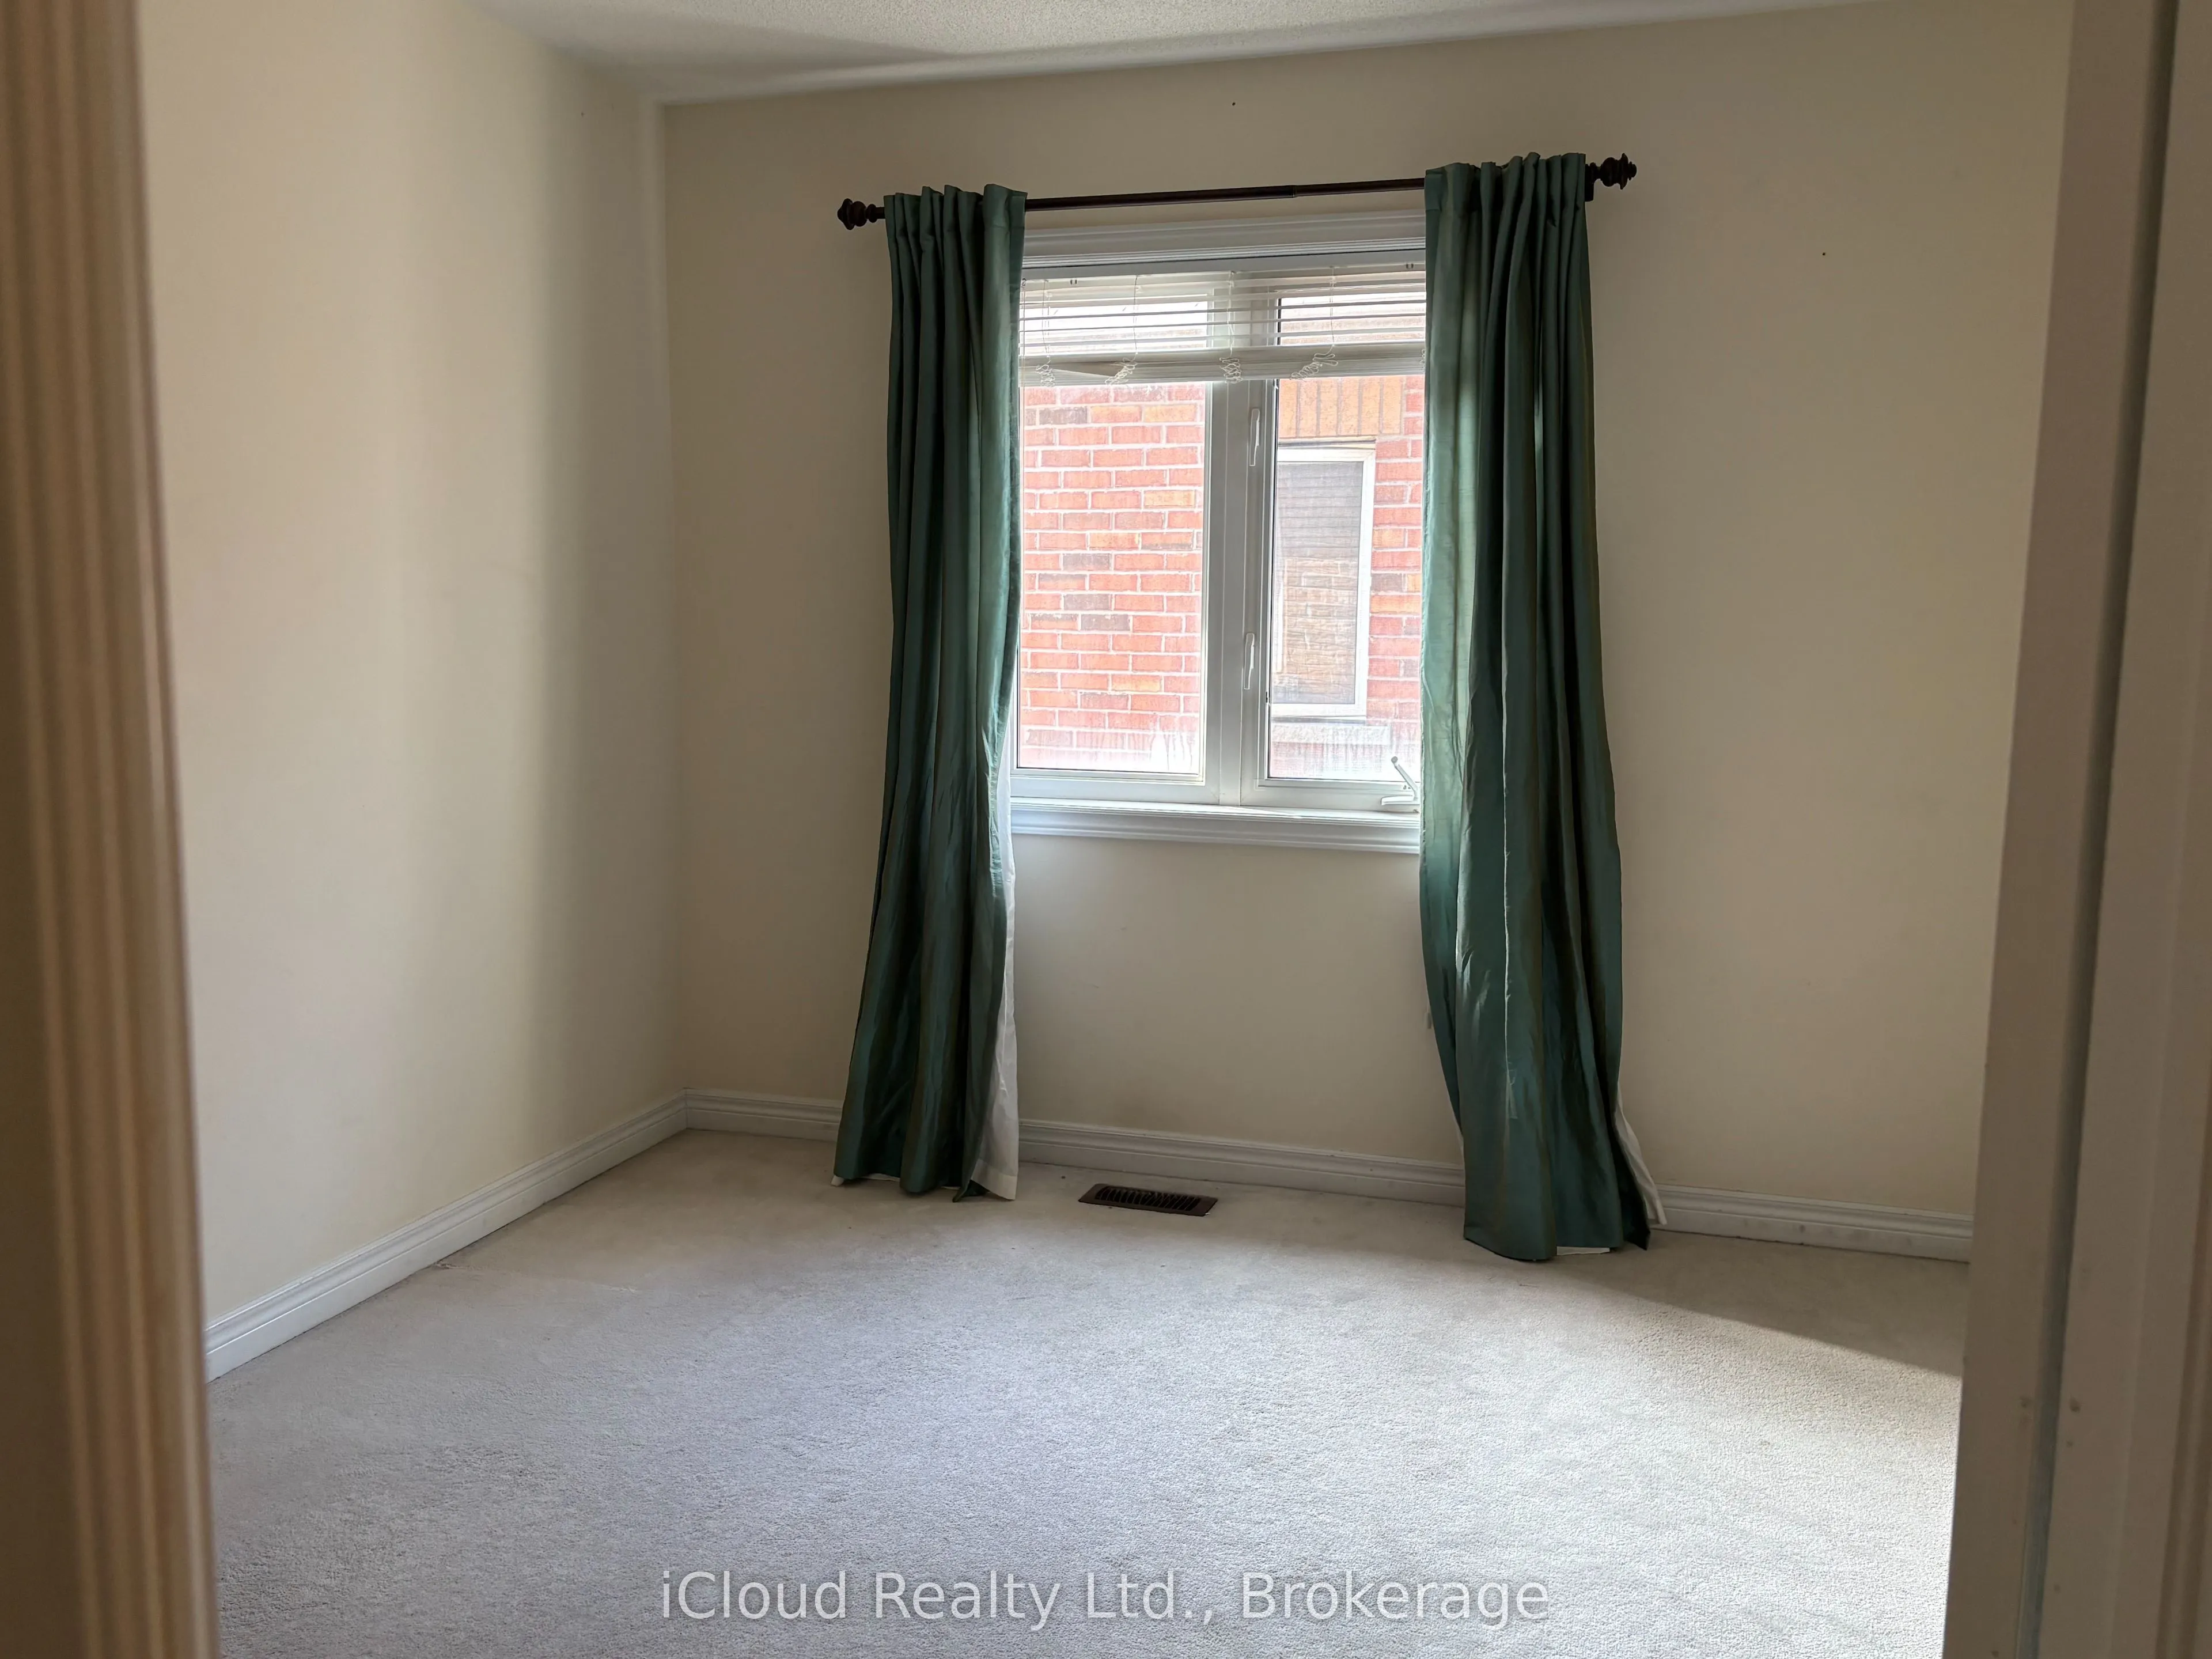
Bedroom 2
Broadloom, Large Closet, Large Window
Dimensions - feet
0 sqft
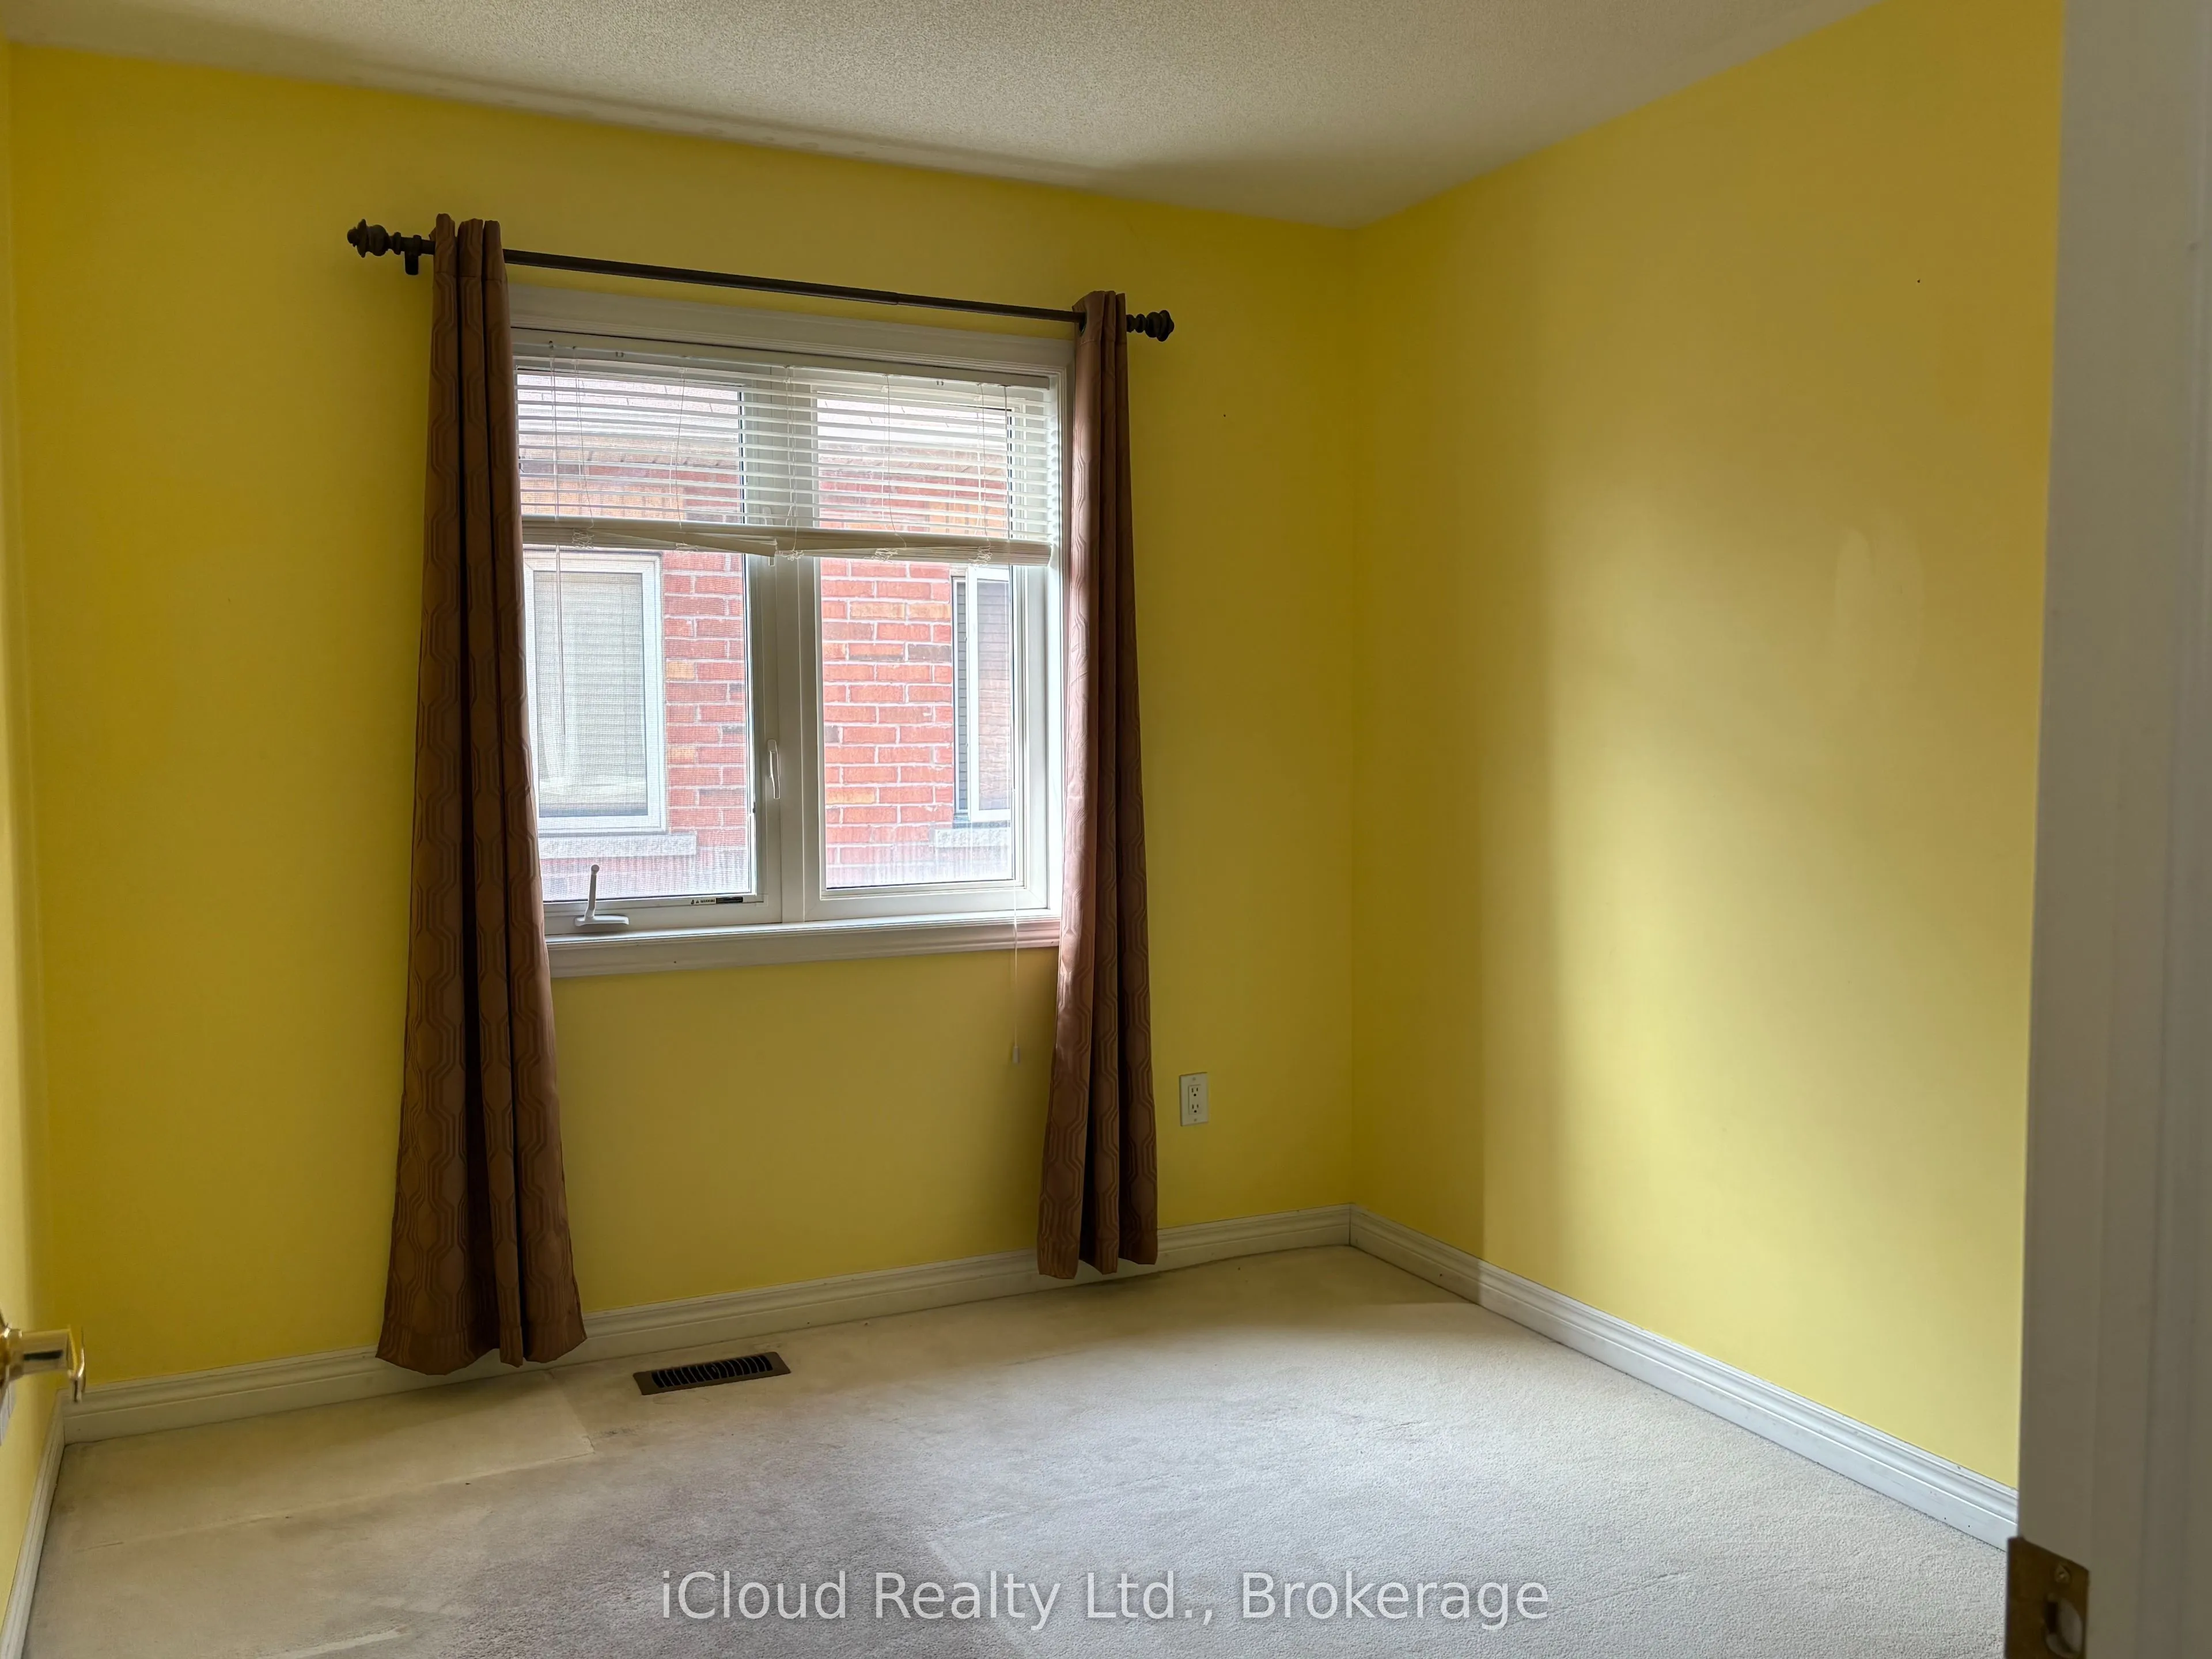
Bedroom 3
Broadloom, Large Closet, Large Window
Dimensions - feet
0 sqft
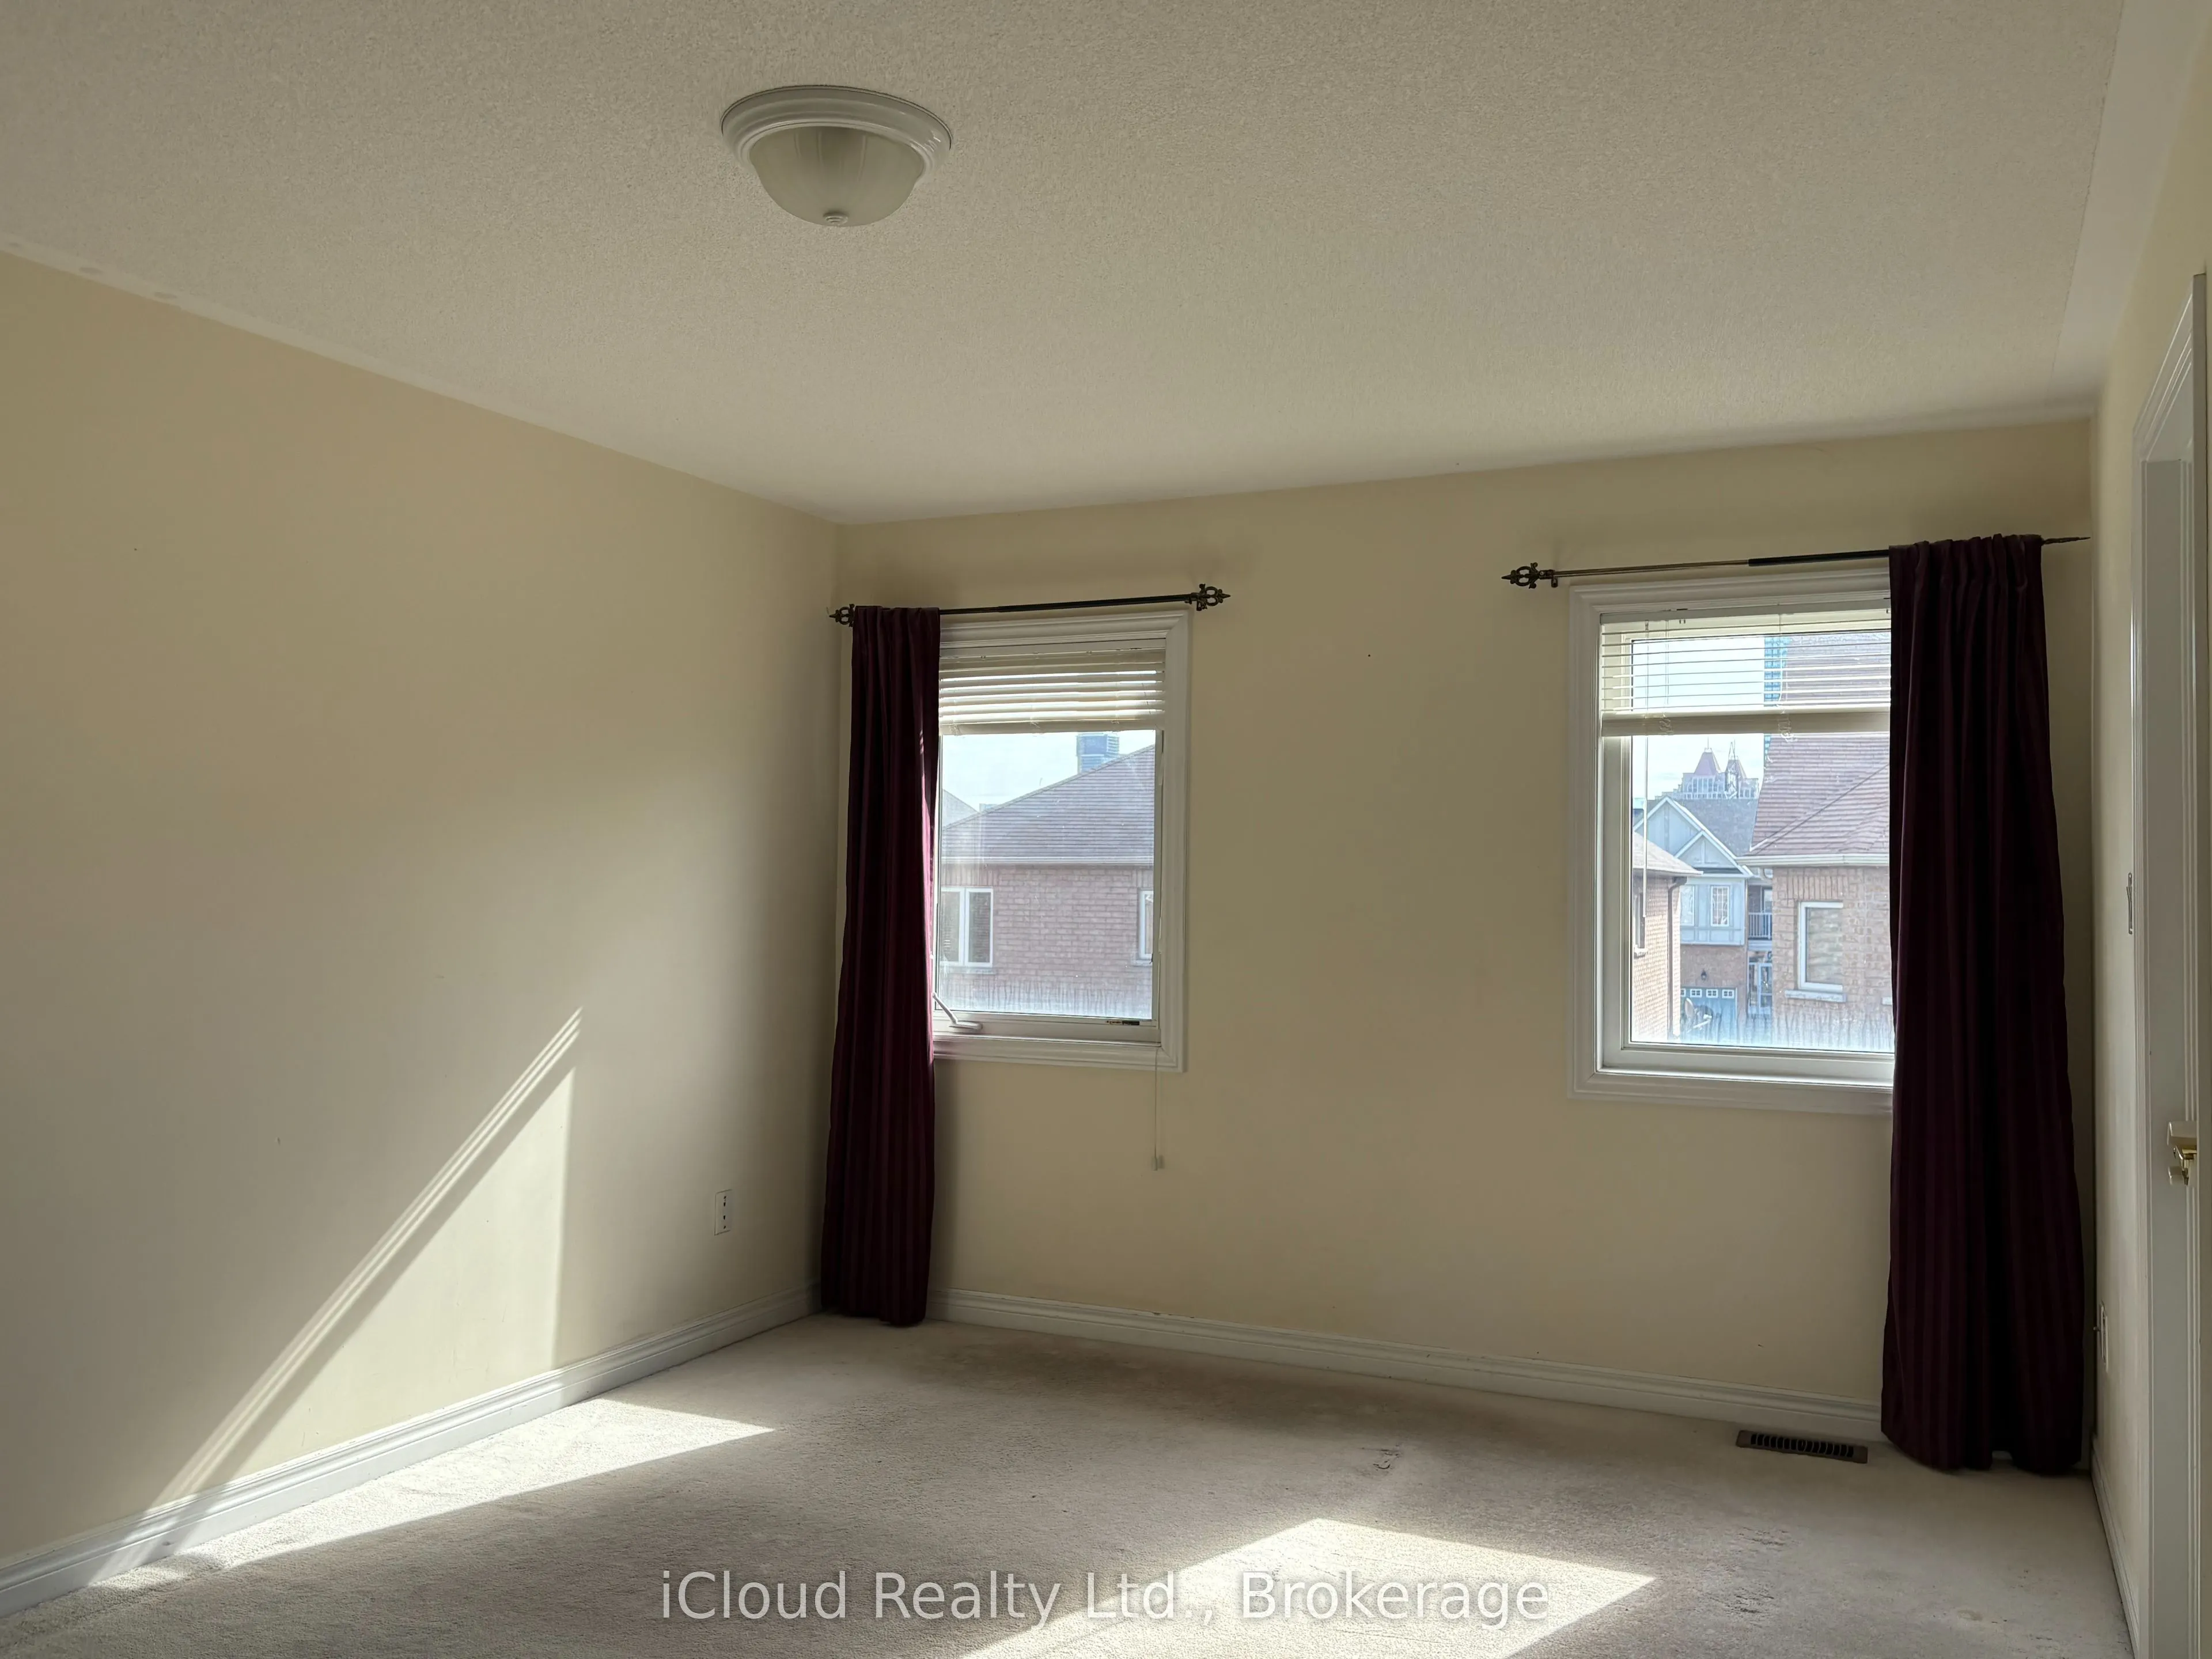
Bedroom 4
Broadloom, Large Closet
Dimensions - feet
0 sqft
Breakfast
Ceramic Floor, W/O To Yard
Dimensions - feet
0 sqft
Dining Room
Hardwood Floor, Combined w/Living, 2 Way Fireplace