Sign In or Create a Free Account to see full details of this property
Key Facts
Key facts for 395 Square One Drive #1607
Property Type
Condo, Apartment
Parking
1 garage, 1 parking
MLS #
W12952052
Size
600-699 sqft
Basement
None
Listed on
2026-04-02
Lot size
-
Tax
$3,534 /yr
Days on Market
17
Approximate Age
New
Maintenance Fee
$427.04/mo
Central Air Conditio...
Description
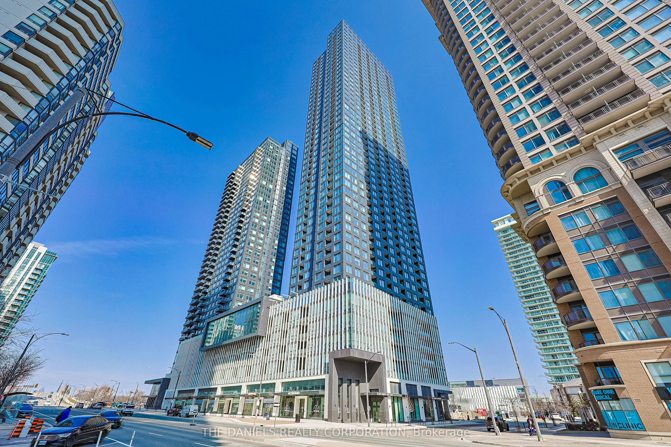
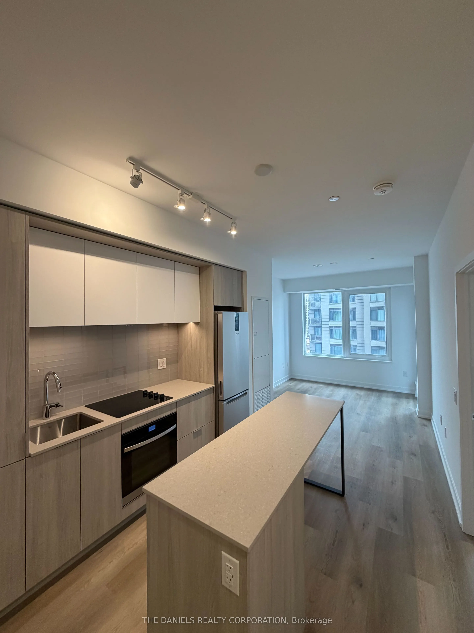
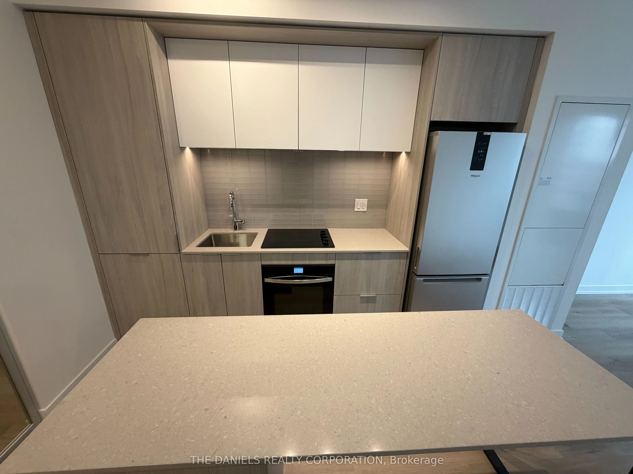
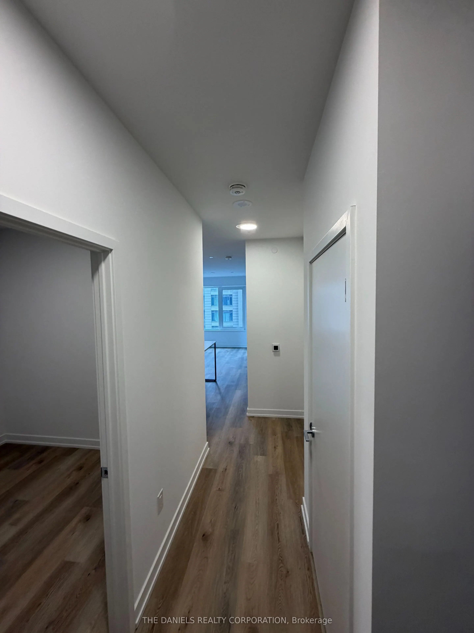
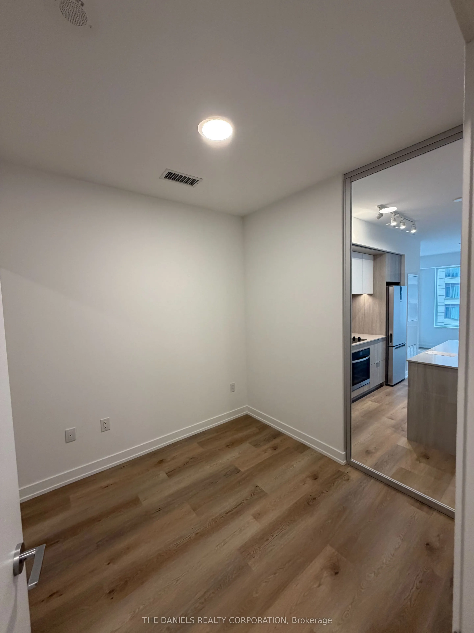
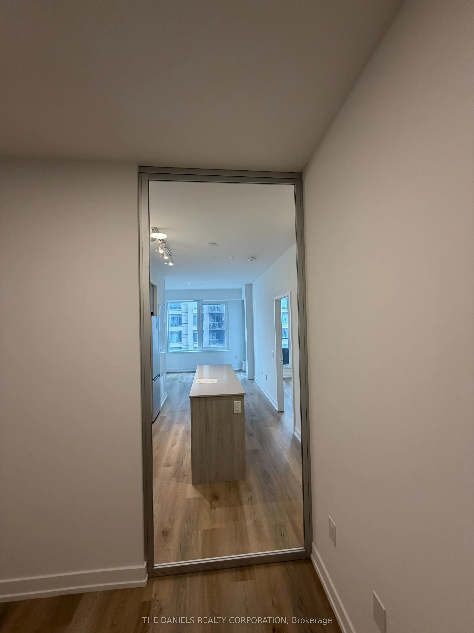
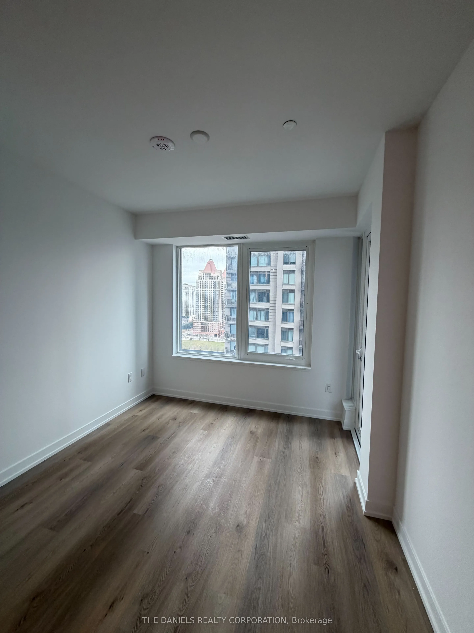
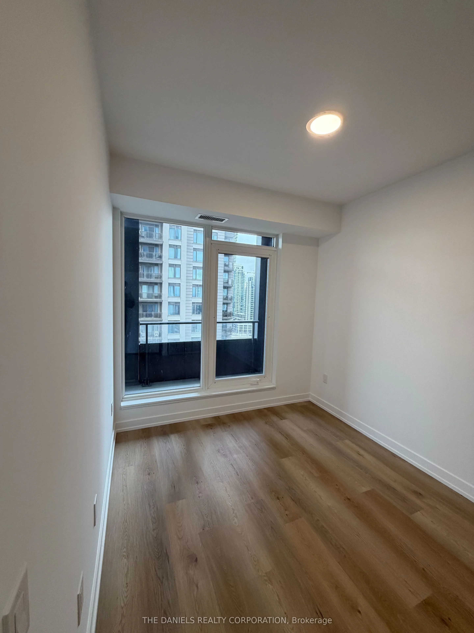
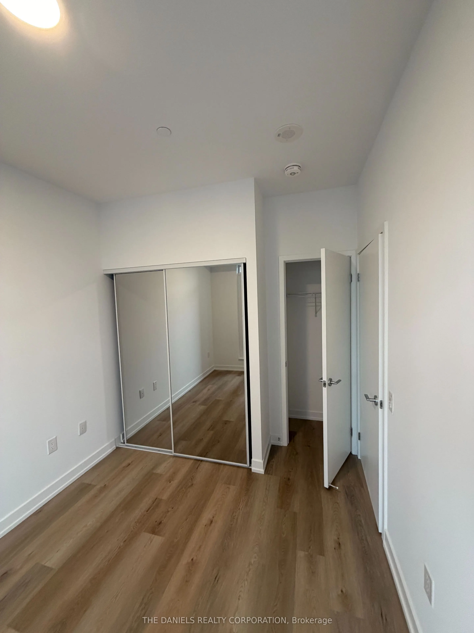
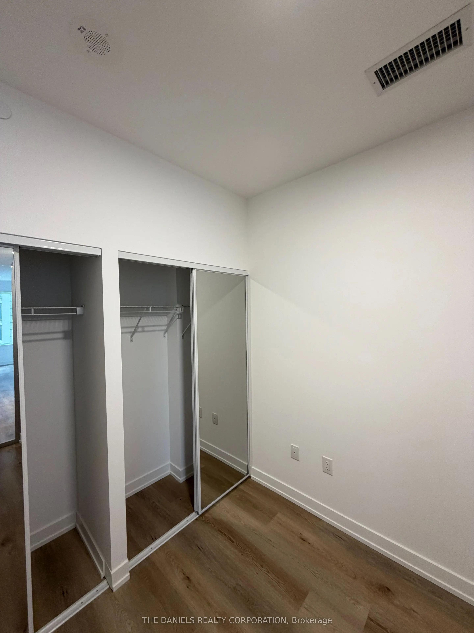
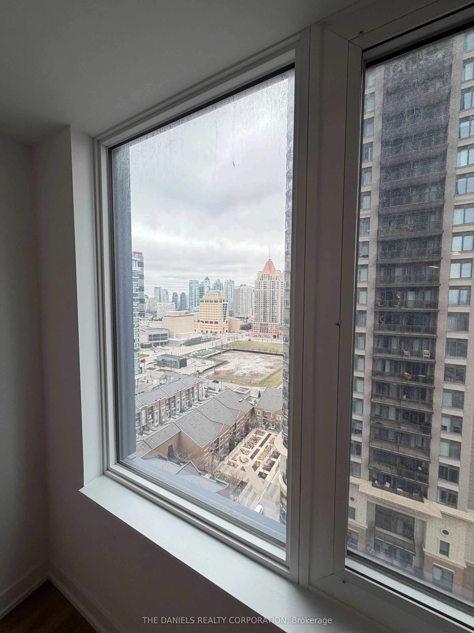
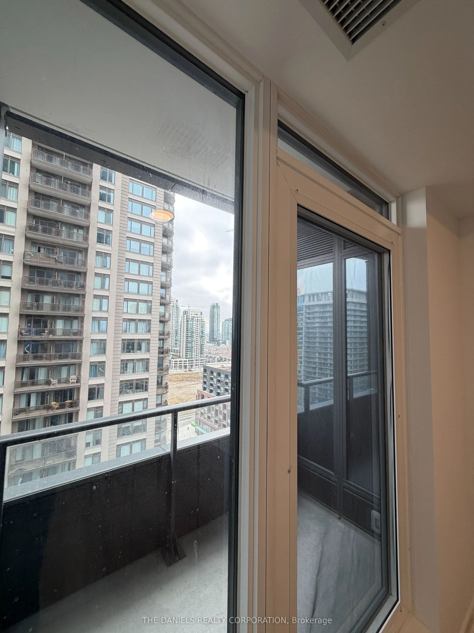
The Condominiums at Square One District (CASOD) by Daniels & Oxford is situated in a prime location in the heart of Mississauga City Centre. The Signature Model, a brand new, never lived-in 2 bedroom, 1 bathroom suite offers 639 sq.ft. of interior space and 41 sq.ft. balcony. Just a quick walk to th...e Square One Shopping Centre, Sheridan College, public transportation and many local amenities, CASOD offers the ultimate in convenience with easy access to Mississauga Transit, GO Transit, Highways 401, 403 and 407. Designed for urban living, the best-in-class amenities include a fitness centre with half court gymnasium, climbing wall and dry sauna, a co-working zone with spaces for group brainstorming sessions or private phone calls, community garden plots with a garden prep studio, lounge with connecting outdoor terrace, dining studio with catering kitchen as well as indoor and outdoor kids zones complete with craft studio, homework space, activity zone and toddler area. Custom designed contemporary kitchen cabinetry with integrated under cabinet valence lighting and soft-close hardware and custom designed bathroom vanity and countertops.
Full Property Details
Interior
Bedrooms
2
Total Bedrooms
2
Washrooms
1
Square Footage
600-699 sqft
Basement
None
Heating Source
Gas
Heating Fuel
Forced Air
Air Conditioning
Central Air
Family Room
No
Kitchens
1
Total Kitchens
1
Fireplace Features
No
Bedrooms
2
Total Bedrooms
2
Washrooms
1
Square Footage
600-699 sqft
Basement
None
Heating Source
Gas
Heating Fuel
Forced Air
Air Conditioning
Central Air
Family Room
No
Kitchens
1
Total Kitchens
1
Fireplace Features
No
Exterior
Parking Spaces
1
Total Parking Spaces
1.00
Garage Spaces
1
Zoning
Residential
Balcony
Open
Parking Spaces
1
Total Parking Spaces
1.00
Garage Spaces
1
Zoning
Residential
Balcony
Open
Building Description
Style
Apartment
Home Type
Condo
Subtype
Condo Apt
Year Built
New
Property Orientation
West
Exterior Finish
Concrete,Metal/Steel Siding
Possession Date
No Data
Locker
None
Style
Apartment
Home Type
Condo
Subtype
Condo Apt
Year Built
New
Property Orientation
West
Exterior Finish
Concrete,Metal/Steel Siding
Possession Date
No Data
Locker
None
Community
Community
City Centre
Community
City Centre
Taxes & Fees
Taxes
$3,534 /yr
Tax Year
2026
Maintenance Fee
$427.04/mo
Central Air Conditioning
Included
Parking
Included
Building Insurance
Included
Taxes
$3,534 /yr
Tax Year
2026
Maintenance Fee
$427.04/mo
Central Air Conditioning
Included
Parking
Included
Building Insurance
Included
Other
Pets
Yes-with Restrictions
Pets
Yes-with Restrictions
Room Types
Bathroom
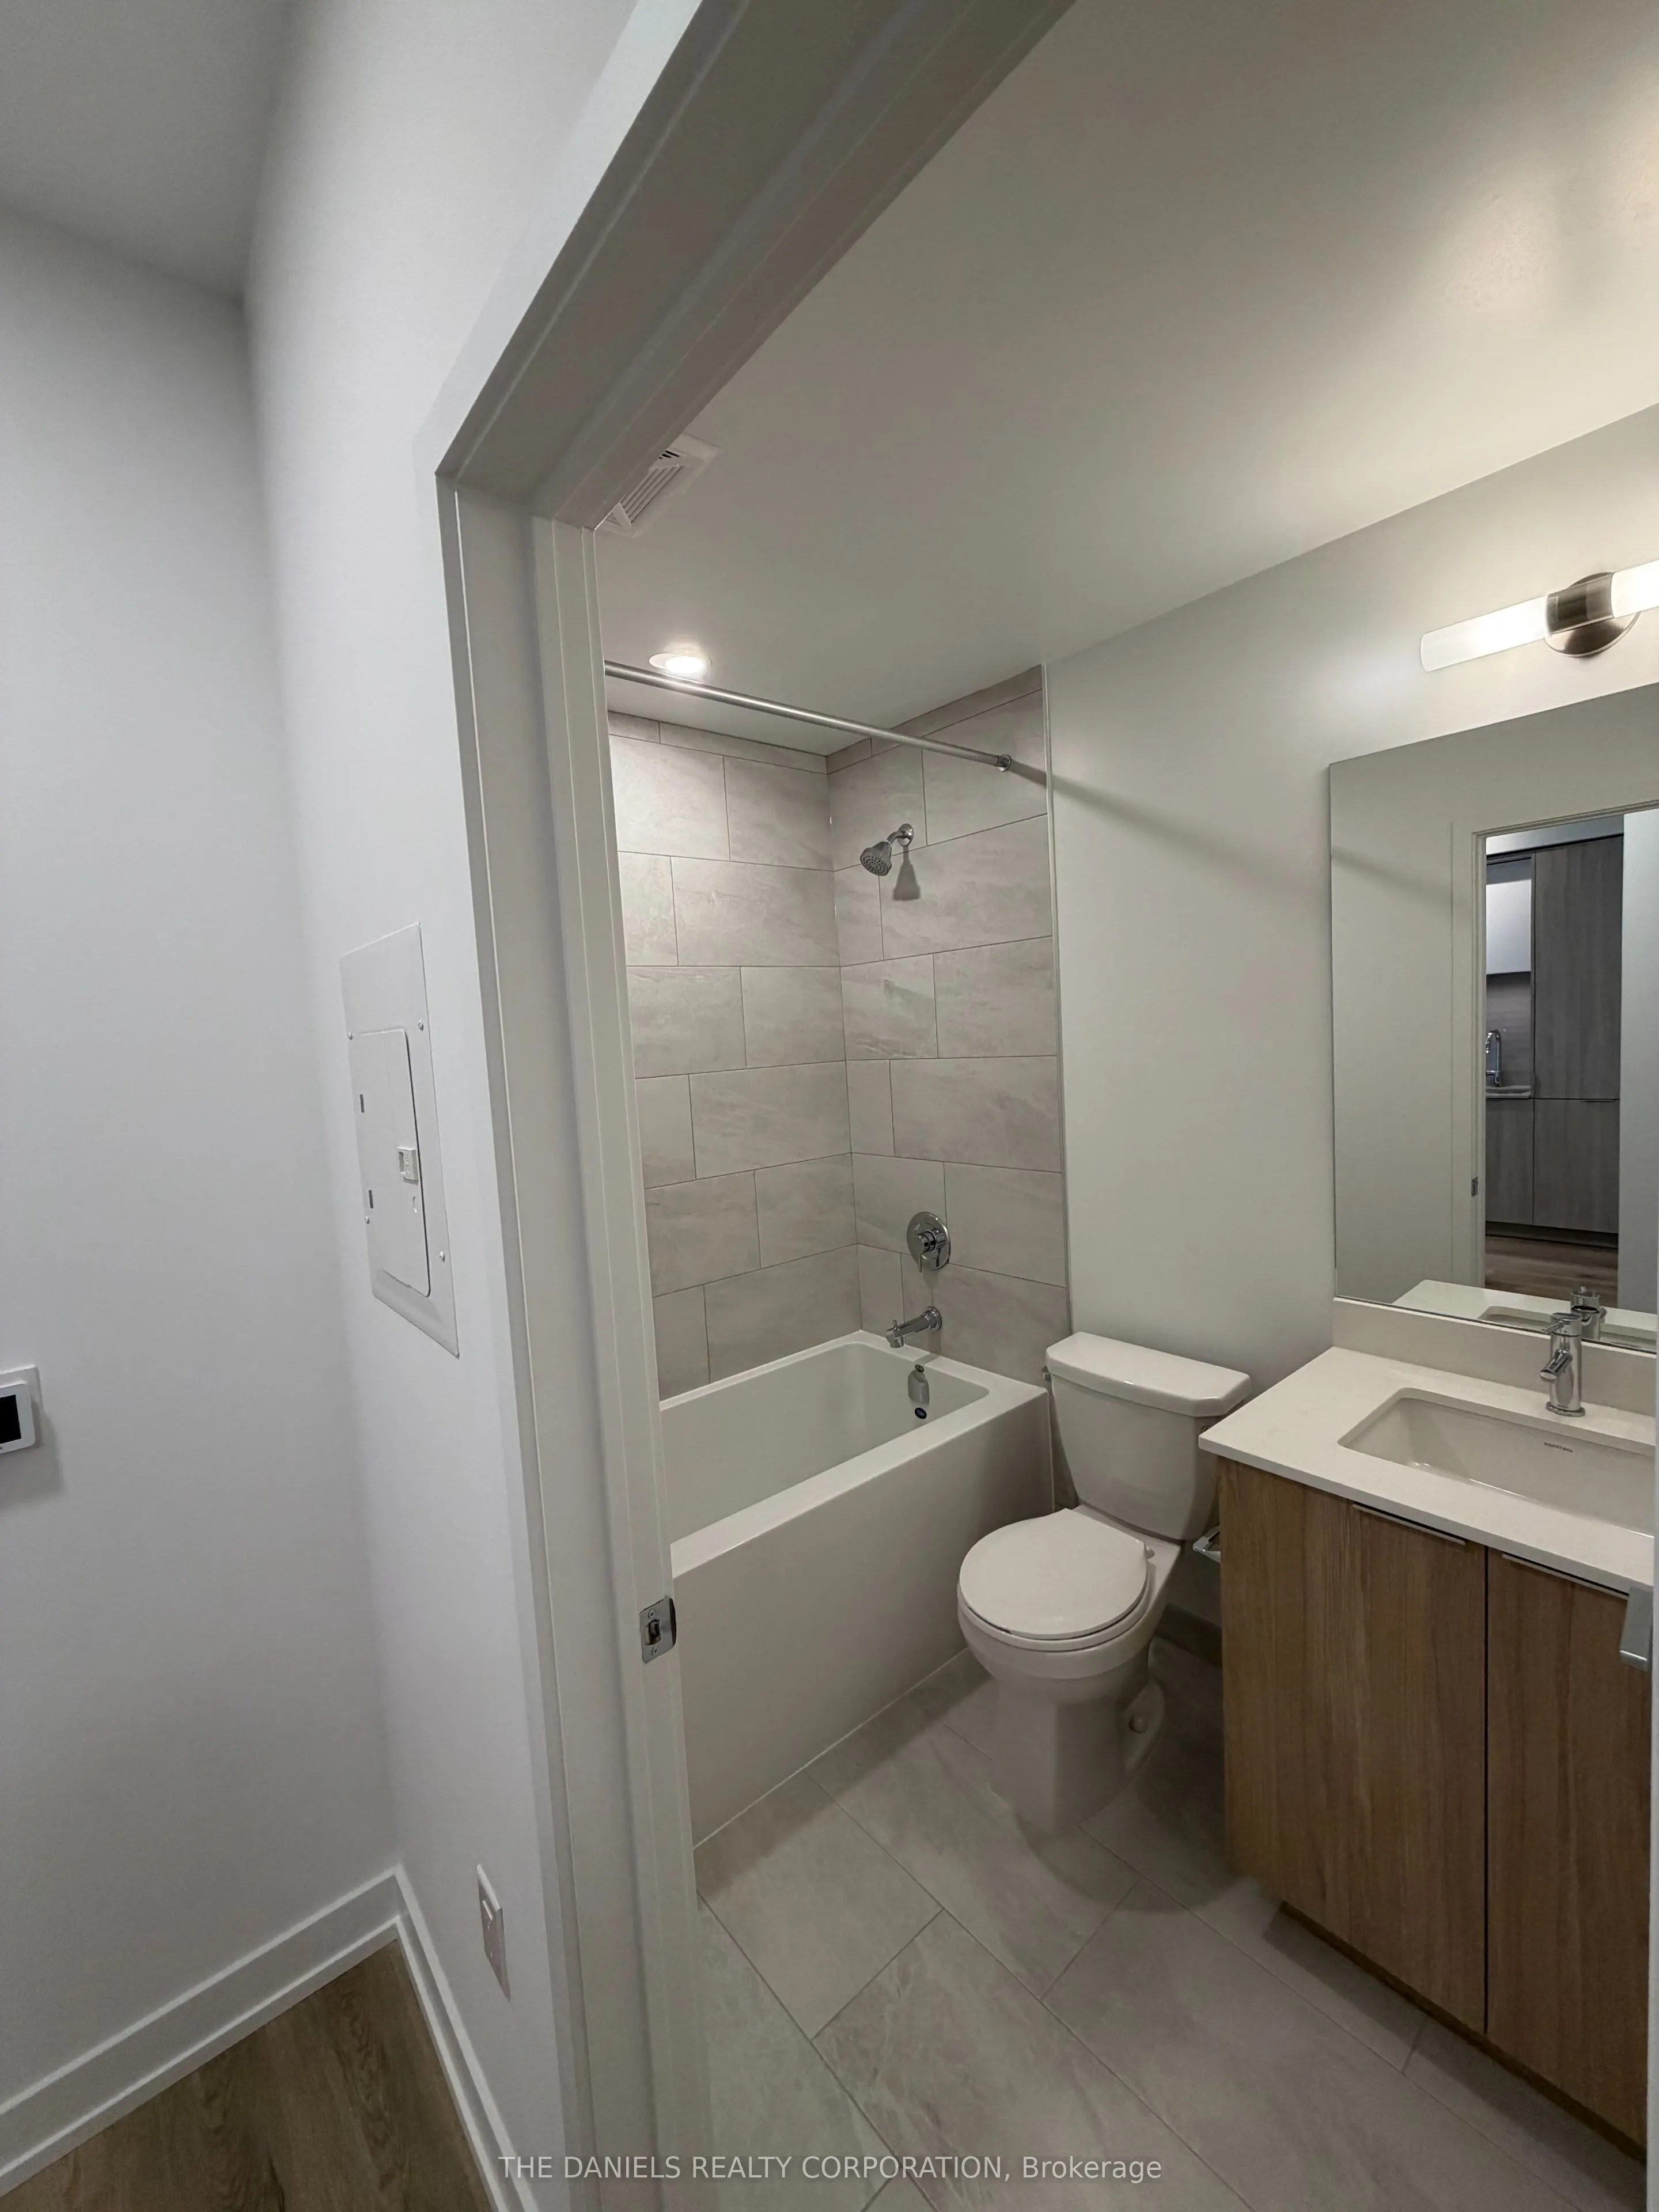
4 Pc Bath, Tile Floor
Dimensions - feet
0 sqft
Bedroom
Large Window, Double Closet
Dimensions 10.4 x 8.66 feet
90.06 sqft
Bedroom 2
Laminate, Closet
Dimensions 8.5 x 8.5 feet
72.25 sqft
Kitchen
Centre Island, Quartz Counter
Dimensions - feet
0 sqft
Living Room
Combined w/Dining, W/O To Balcony
Dimensions 9.74 x 10.24 feet
99.74 sqft
Similar Properties(No results)
Mortgage Calculator
Calculate your estimated monthly mortgage payment
Price
$514,400
$
%
%
Total cost of mortgage
$0
Monthly payment
By clicking Save, we will calculate your estimated mortgage for all properties using the saved values (down payment percentage, interest rate, and amortization).
The accuracy and applicability of this calculator are not guaranteed.