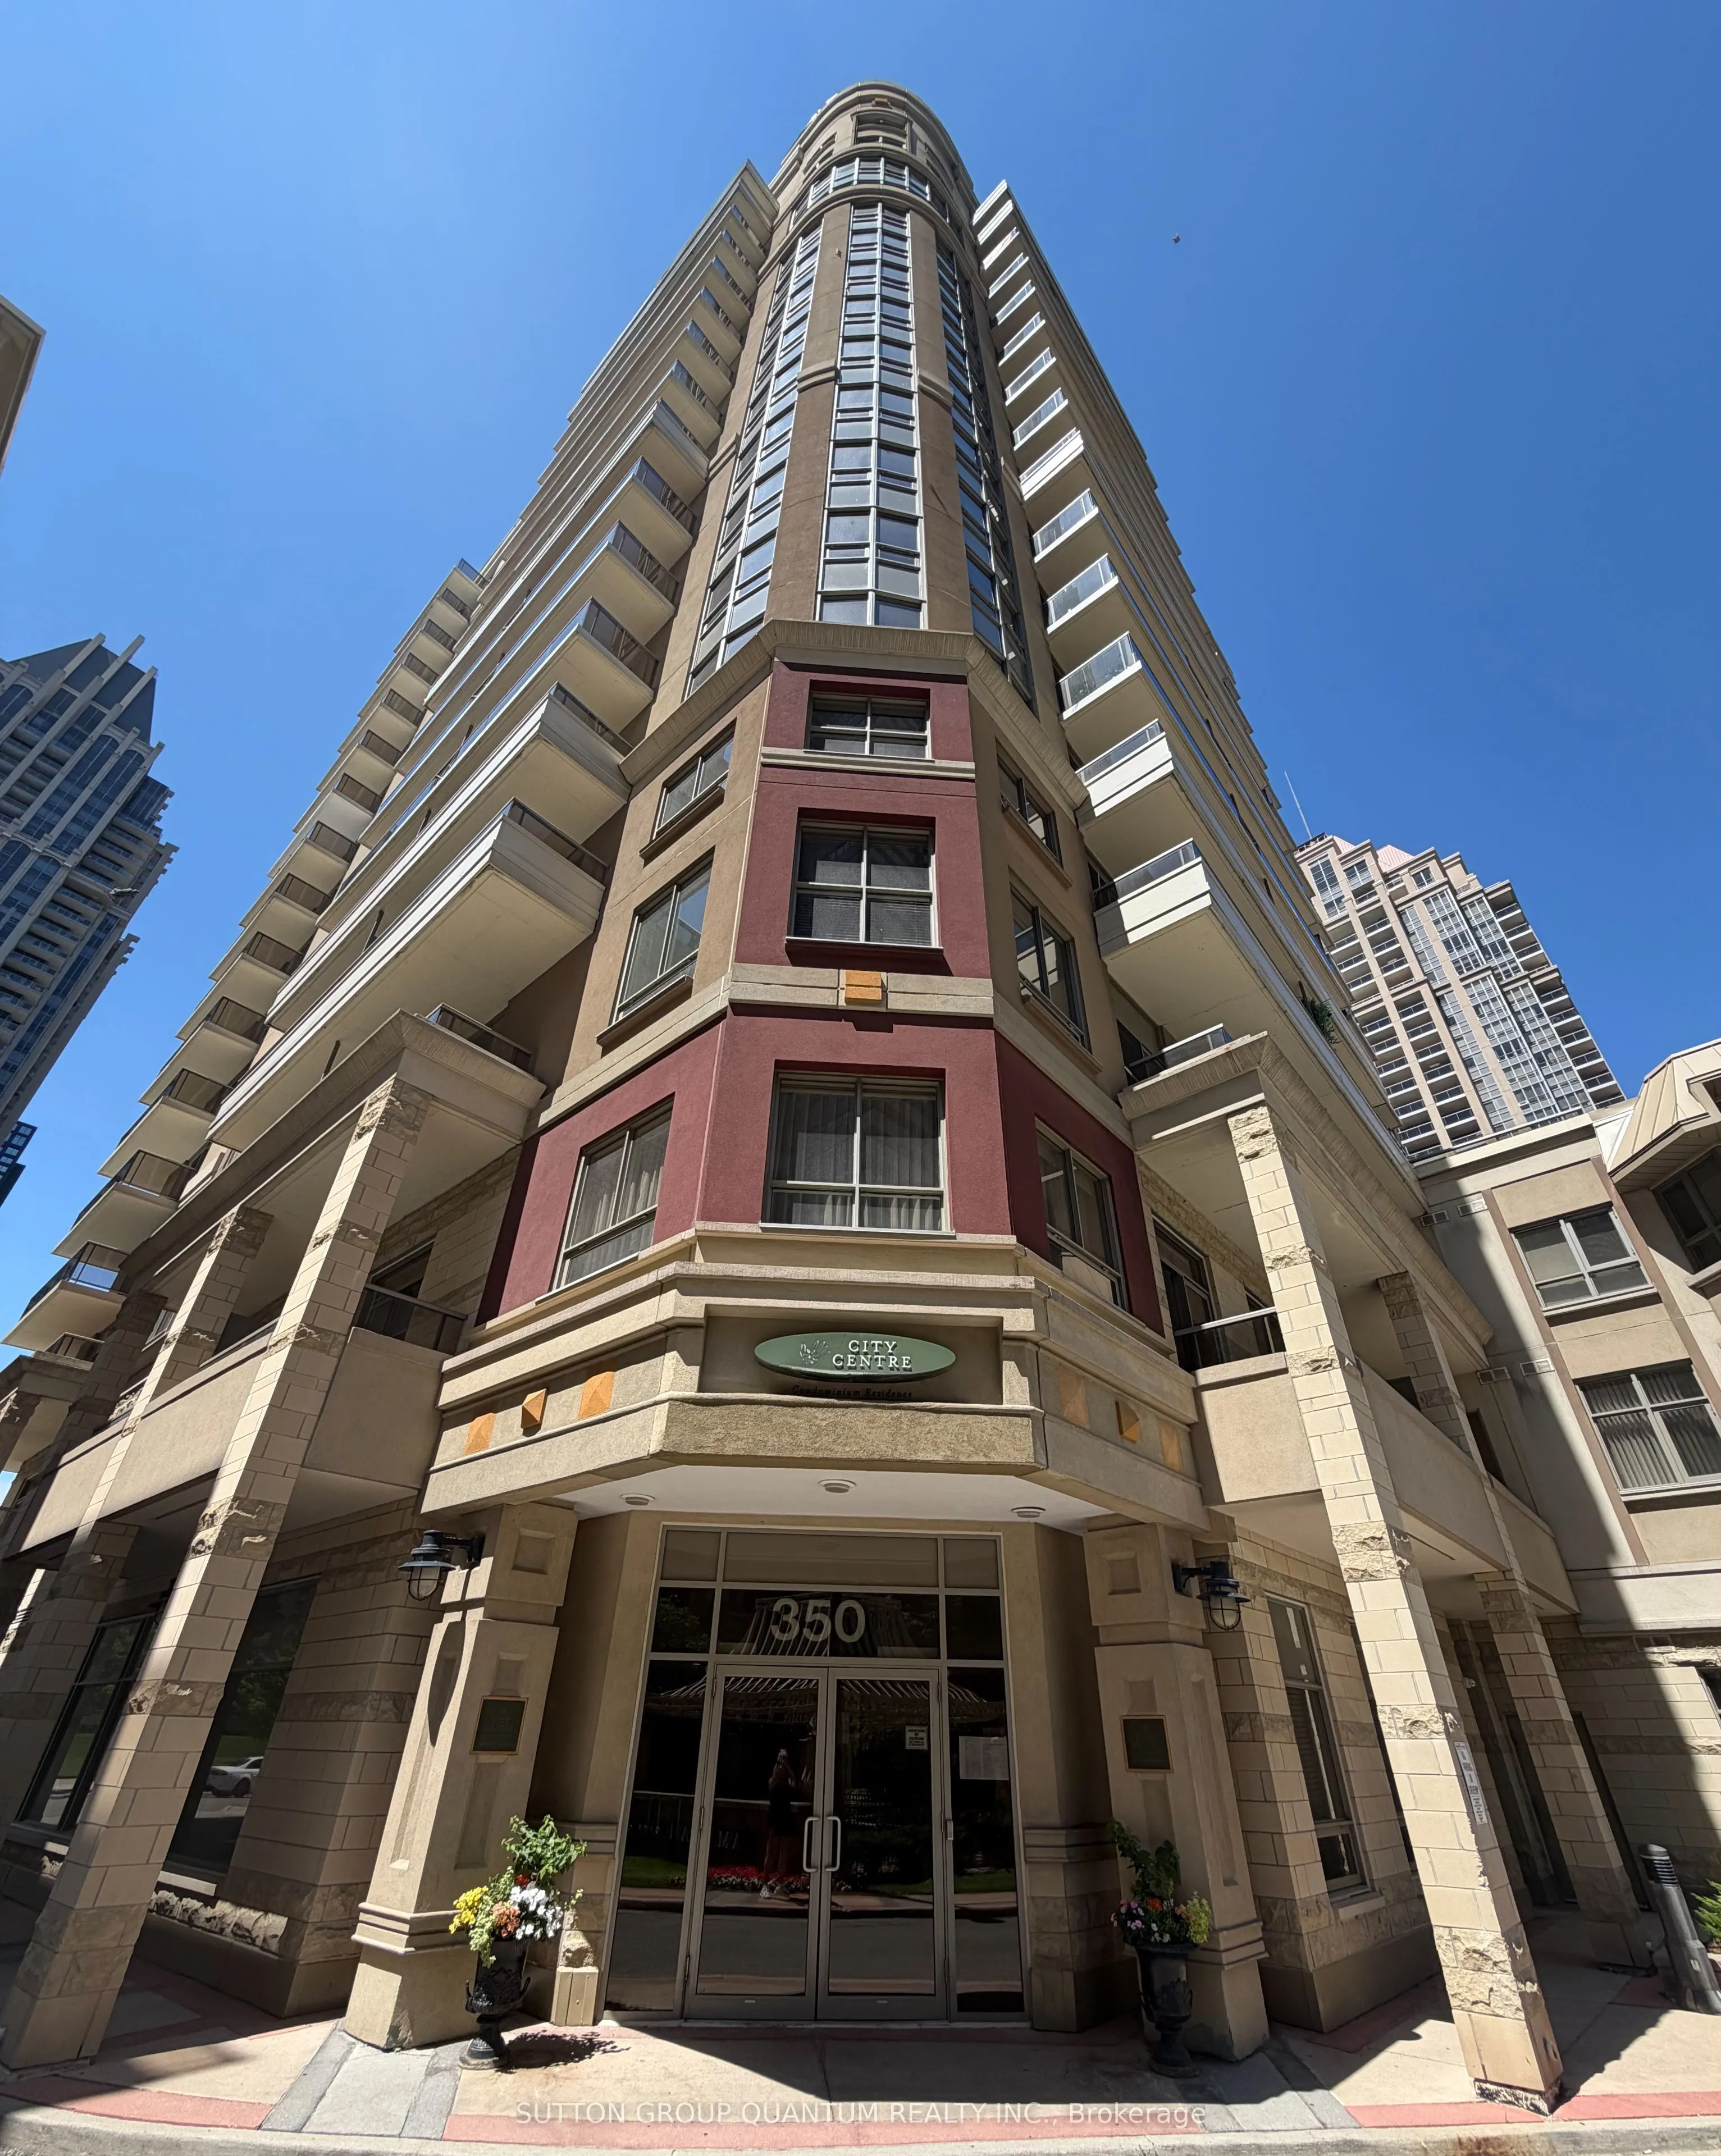
Sign In or Create a Free Account to see full details of this property
Key Facts
Key facts for 350 Princess Royal Drive #1103
Property Type
Condo, Apartment
Parking
Underground 1 garage, 1 parking
MLS #
W13511382
Size
900-999 sqft
Basement
None
Listed on
2026-07-02
Lot size
-
Tax
$3,381 /yr
Days on Market
103
Approximate Age
16-30
Maintenance Fee
$850/mo
Central Air Conditio...
Description
Welcome to 350 Princess Royal Drive - a bright, spacious, renovated 2-bedroom, 2-bathroom corner suite in the heart of Mississauga's vibrant Square One district. A spacious 964 sq ft of well-designed living space, upgraded appliances, this condo features an exceptional floor plan with two separate ...balconies - one off the living area and another private balcony off the primary bedroom. Enjoy beautiful south-facing exposure with abundant natural light throughout the day and stunning skyline views in the evening. The open-concept living and dining area is perfect for entertaining, while the modern kitchen provides ample storage and workspace.Amica City Centre offers exceptional amenities that include an indoor pool, putting green, shuffleboard, hobby workshop, movie/media room, English-style pub, hair salon, and optional fine dining. Experience the best of both worlds: independent condo living in a vibrant community.Great walkability, with Square One Shopping Centre at your doorstep, Sheridan College, Celebration Square, restaurants, parks, transit, and the future LRT. This is downtown Mississauga living at its best.
Full Property Details
Interior
Bedrooms
2
Total Bedrooms
2
Washrooms
2
Square Footage
900-999 sqft
Basement
None
Heating Source
Gas
Heating Fuel
Forced Air
Air Conditioning
Central Air
Family Room
No
Kitchens
1
Total Kitchens
1
Fireplace Features
No
Bedrooms
2
Total Bedrooms
2
Washrooms
2
Square Footage
900-999 sqft
Basement
None
Heating Source
Gas
Heating Fuel
Forced Air
Air Conditioning
Central Air
Family Room
No
Kitchens
1
Total Kitchens
1
Fireplace Features
No
Exterior
Driveway
Underground
Pool
Indoor
Parking Spaces
1
Total Parking Spaces
1.00
Parking Description
Underground
Garage Spaces
1
Zoning
RESIDENTIAL
Balcony
Open
Driveway
Underground
Pool
Indoor
Parking Spaces
1
Total Parking Spaces
1.00
Parking Description
Underground
Garage Spaces
1
Zoning
RESIDENTIAL
Balcony
Open
Building Description
Style
Apartment
Home Type
Condo
Subtype
Condo Apt
Year Built
16-30
Property Orientation
South
Exterior Finish
Brick
Possession Date
No Data
Locker
Owned
Style
Apartment
Home Type
Condo
Subtype
Condo Apt
Year Built
16-30
Property Orientation
South
Exterior Finish
Brick
Possession Date
No Data
Locker
Owned
Community
Community
City Centre
Community
City Centre
Taxes & Fees
Taxes
$3,381 /yr
Tax Year
2025
Occupancy
Vacant
Maintenance Fee
$850/mo
Central Air Conditioning
Included
Common Elements
Included
Heating
Included
Parking
Included
Water
Included
Building Insurance
Included
Taxes
$3,381 /yr
Tax Year
2025
Occupancy
Vacant
Maintenance Fee
$850/mo
Central Air Conditioning
Included
Common Elements
Included
Heating
Included
Parking
Included
Water
Included
Building Insurance
Included
Other
Pets
Yes-with Restrictions
Pets
Yes-with Restrictions
Room Types
Bedroom 2
Hardwood Floor, Double Closet
Dimensions 12.47 x 10.99 feet
137.05 sqft
Dining Room
W/O To Balcony, Combined w/Living, Hardwood Floor
Dimensions 8.86 x 7.87 feet
69.73 sqft
Kitchen
Open Concept, Stainless Steel Appl, Hardwood Floor
Dimensions 8.2 x 7.87 feet
64.53 sqft
Living Room
Open Concept, Combined w/Dining, Hardwood Floor
Dimensions 16.73 x 11.48 feet
192.06 sqft
Primary Bedroom
Hardwood Floor, 3 Pc Ensuite, W/O To Balcony
Dimensions 12.3 x 12.14 feet
149.32 sqft
Similar Properties(No results)
Mortgage Calculator
Calculate your estimated monthly mortgage payment
Price
$715,000
$
%
%
Total cost of mortgage
$0
Monthly payment
By clicking Save, we will calculate your estimated mortgage for all properties using the saved values (down payment percentage, interest rate, and amortization).
The accuracy and applicability of this calculator are not guaranteed.