Sign In or Create a Free Account to see full details of this property
Key Facts
Key facts for 2177 Burnhamthorpe Road W #309
Property Type
Condo, Apartment
Parking
Private 2 garage, 2 parking
MLS #
W13753542
Size
1000-1199 sqft
Basement
None
Listed on
2026-09-08
Lot size
-
Tax
$3,394.25 /yr
Days on Market
35
Approximate Age
-
Maintenance Fee
$1,276.95/mo
Cable TV, Central Ai...
Description
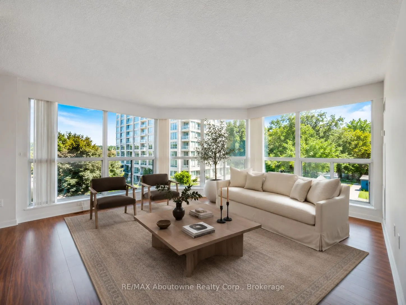
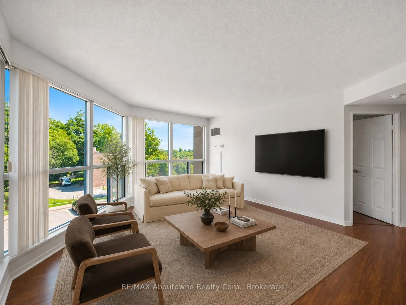
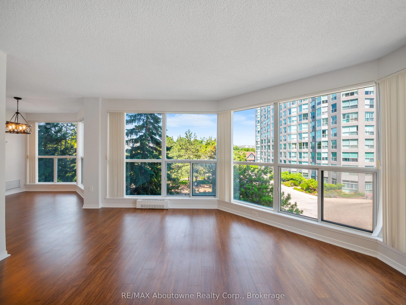
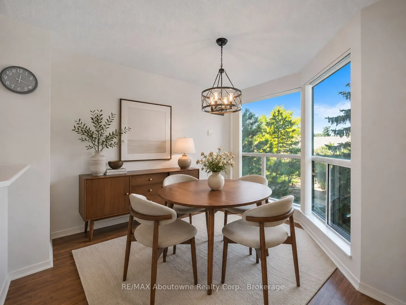
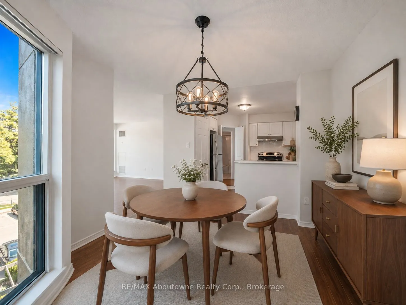
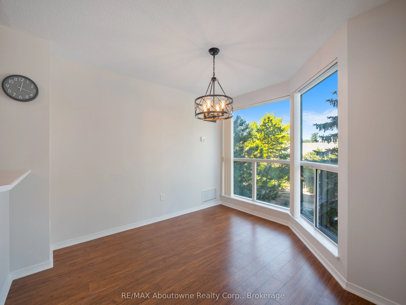
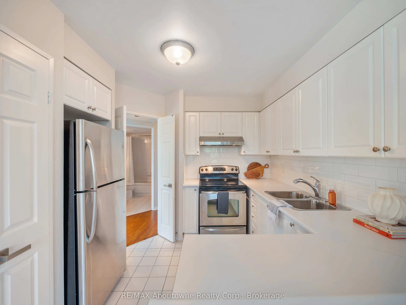
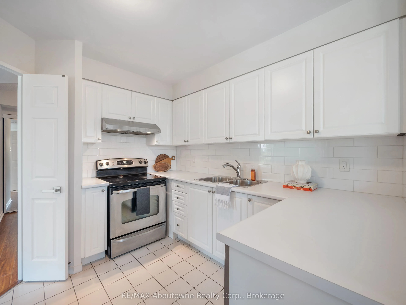
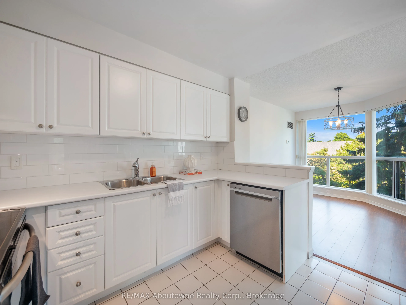
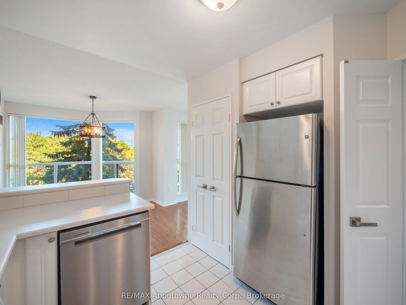
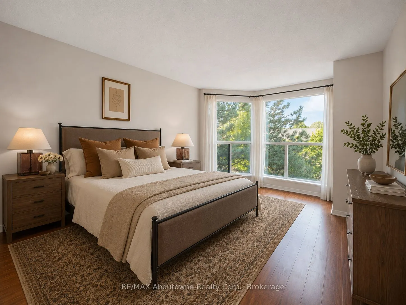
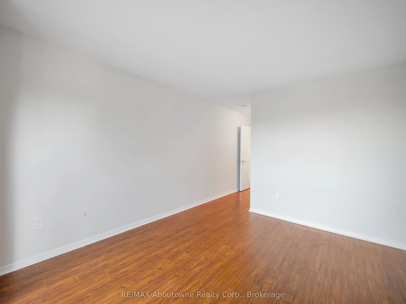
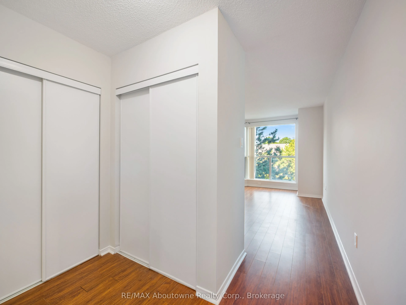
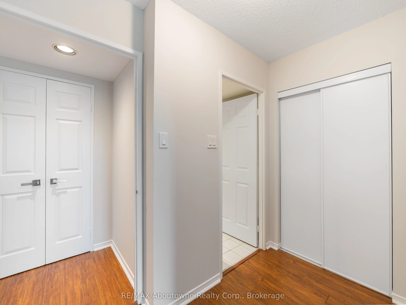
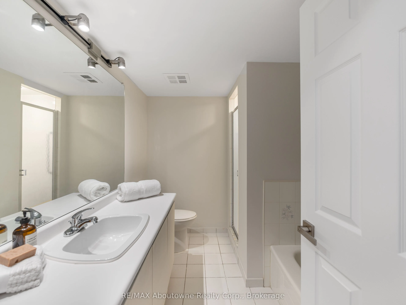
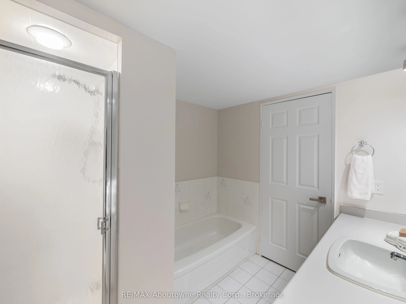
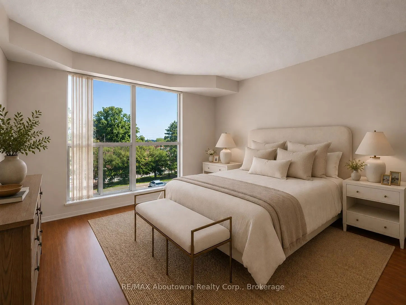
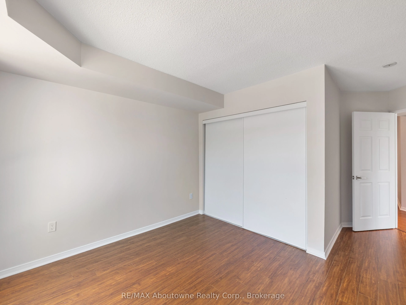
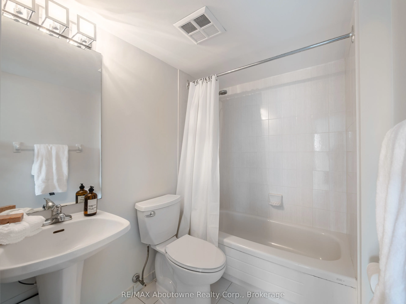
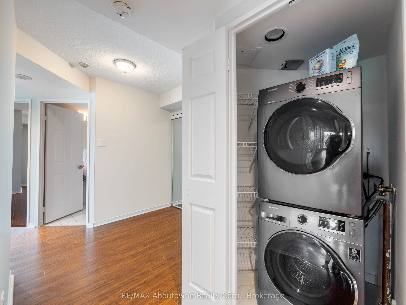
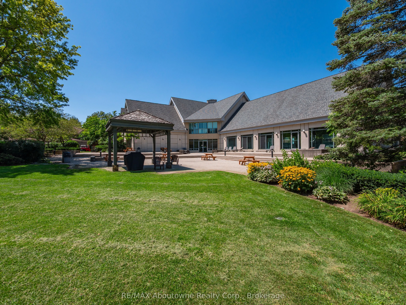
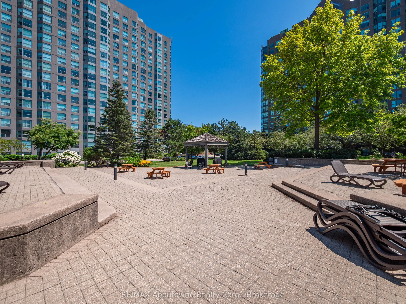
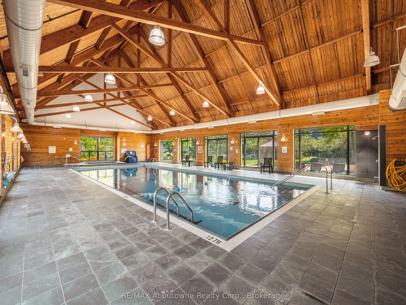
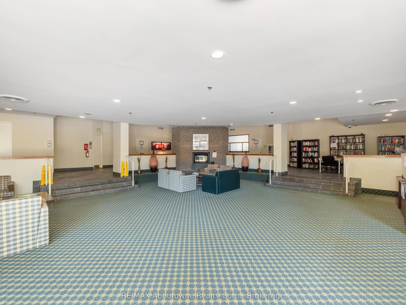
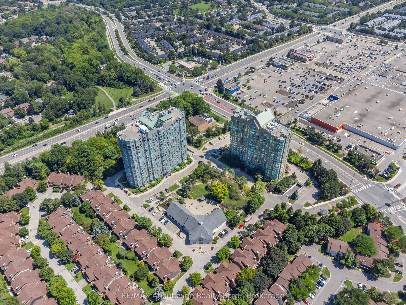
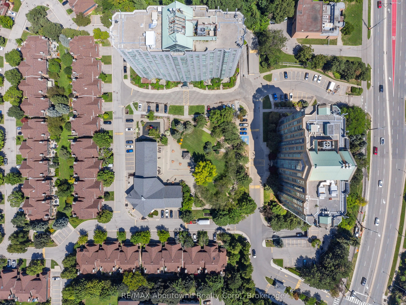
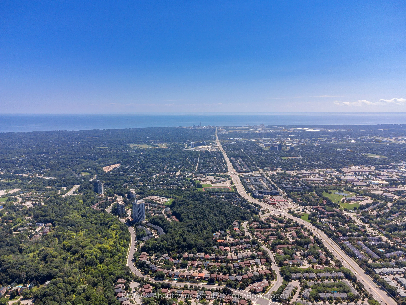
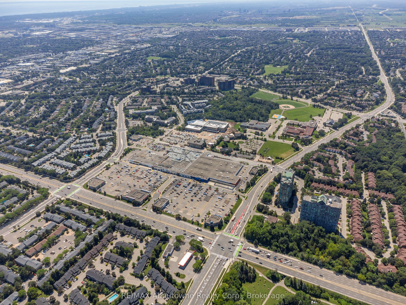
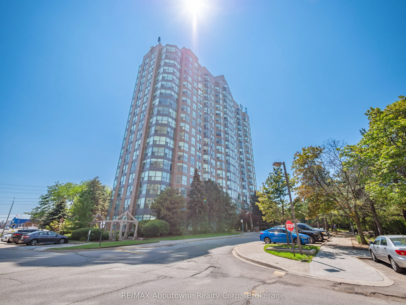
Discover an exquisite condo living experience at Mississauga's Nevada Building, where luxury and convenience converge. This 1150 sqft, freshly painted(2026), sun-drenched corner unit with 2 Parking Spaces at 2177 Burnhamthorpe Road W boasts 2 expansive bedrooms, 2 full bathrooms, a sun-soaked living... space, and spacious eat-in kitchen with stainless steel appliances (Dishwasher 2025), and pantry. ALL UTILITIES INCLUDED IN MAINTENANCE FEES plus Rogers Ignite 4k and 1GB/sec Internet! Includes 2 parking spaces plus a locker, 24-HR gated security, and meticulously cared-for common areas. This is where convenience meets elegance. Enjoy amenities like indoor swimming pool, fitness room, squash courts, outdoor play structure, party room, and ample visitor parking. Situated ideally near UTM, major highways, Credit Valley Hospital, shopping, and expansive parks, trails, and greenspace outside your front door. Don't miss your chance to experience the epitome of condo living in Mississauga.
Full Property Details
Interior
Bedrooms
2
Total Bedrooms
2
Washrooms
2
Square Footage
1000-1199 sqft
Basement
None
Heating Source
Gas
Heating Fuel
Forced Air
Air Conditioning
Central Air
Family Room
No
Kitchens
1
Total Kitchens
1
Fireplace Features
No
Bedrooms
2
Total Bedrooms
2
Washrooms
2
Square Footage
1000-1199 sqft
Basement
None
Heating Source
Gas
Heating Fuel
Forced Air
Air Conditioning
Central Air
Family Room
No
Kitchens
1
Total Kitchens
1
Fireplace Features
No
Exterior
Driveway
Private
Pool
Indoor
Parking Spaces
2
Total Parking Spaces
2.00
Parking Description
Private
Garage Spaces
2
Balcony
None
Driveway
Private
Pool
Indoor
Parking Spaces
2
Total Parking Spaces
2.00
Parking Description
Private
Garage Spaces
2
Balcony
None
Building Description
Style
Apartment
Home Type
Condo
Subtype
Condo Apt
Property Orientation
North East
Exterior Finish
Concrete
Possession Date
No Data
Locker
Owned
Style
Apartment
Home Type
Condo
Subtype
Condo Apt
Property Orientation
North East
Exterior Finish
Concrete
Possession Date
No Data
Locker
Owned
Community
Community
Erin Mills
Community
Erin Mills
Taxes & Fees
Taxes
$3,394.25 /yr
Tax Year
2026
Occupancy
Vacant
Maintenance Fee
$1,276.95/mo
Cable TV
Included
Central Air Conditioning
Included
Heating
Included
Hydro
Included
Water
Included
Building Insurance
Included
Taxes
$3,394.25 /yr
Tax Year
2026
Occupancy
Vacant
Maintenance Fee
$1,276.95/mo
Cable TV
Included
Central Air Conditioning
Included
Heating
Included
Hydro
Included
Water
Included
Building Insurance
Included
Other
Pets
Yes-with Restrictions
Pets
Yes-with Restrictions
Room Types
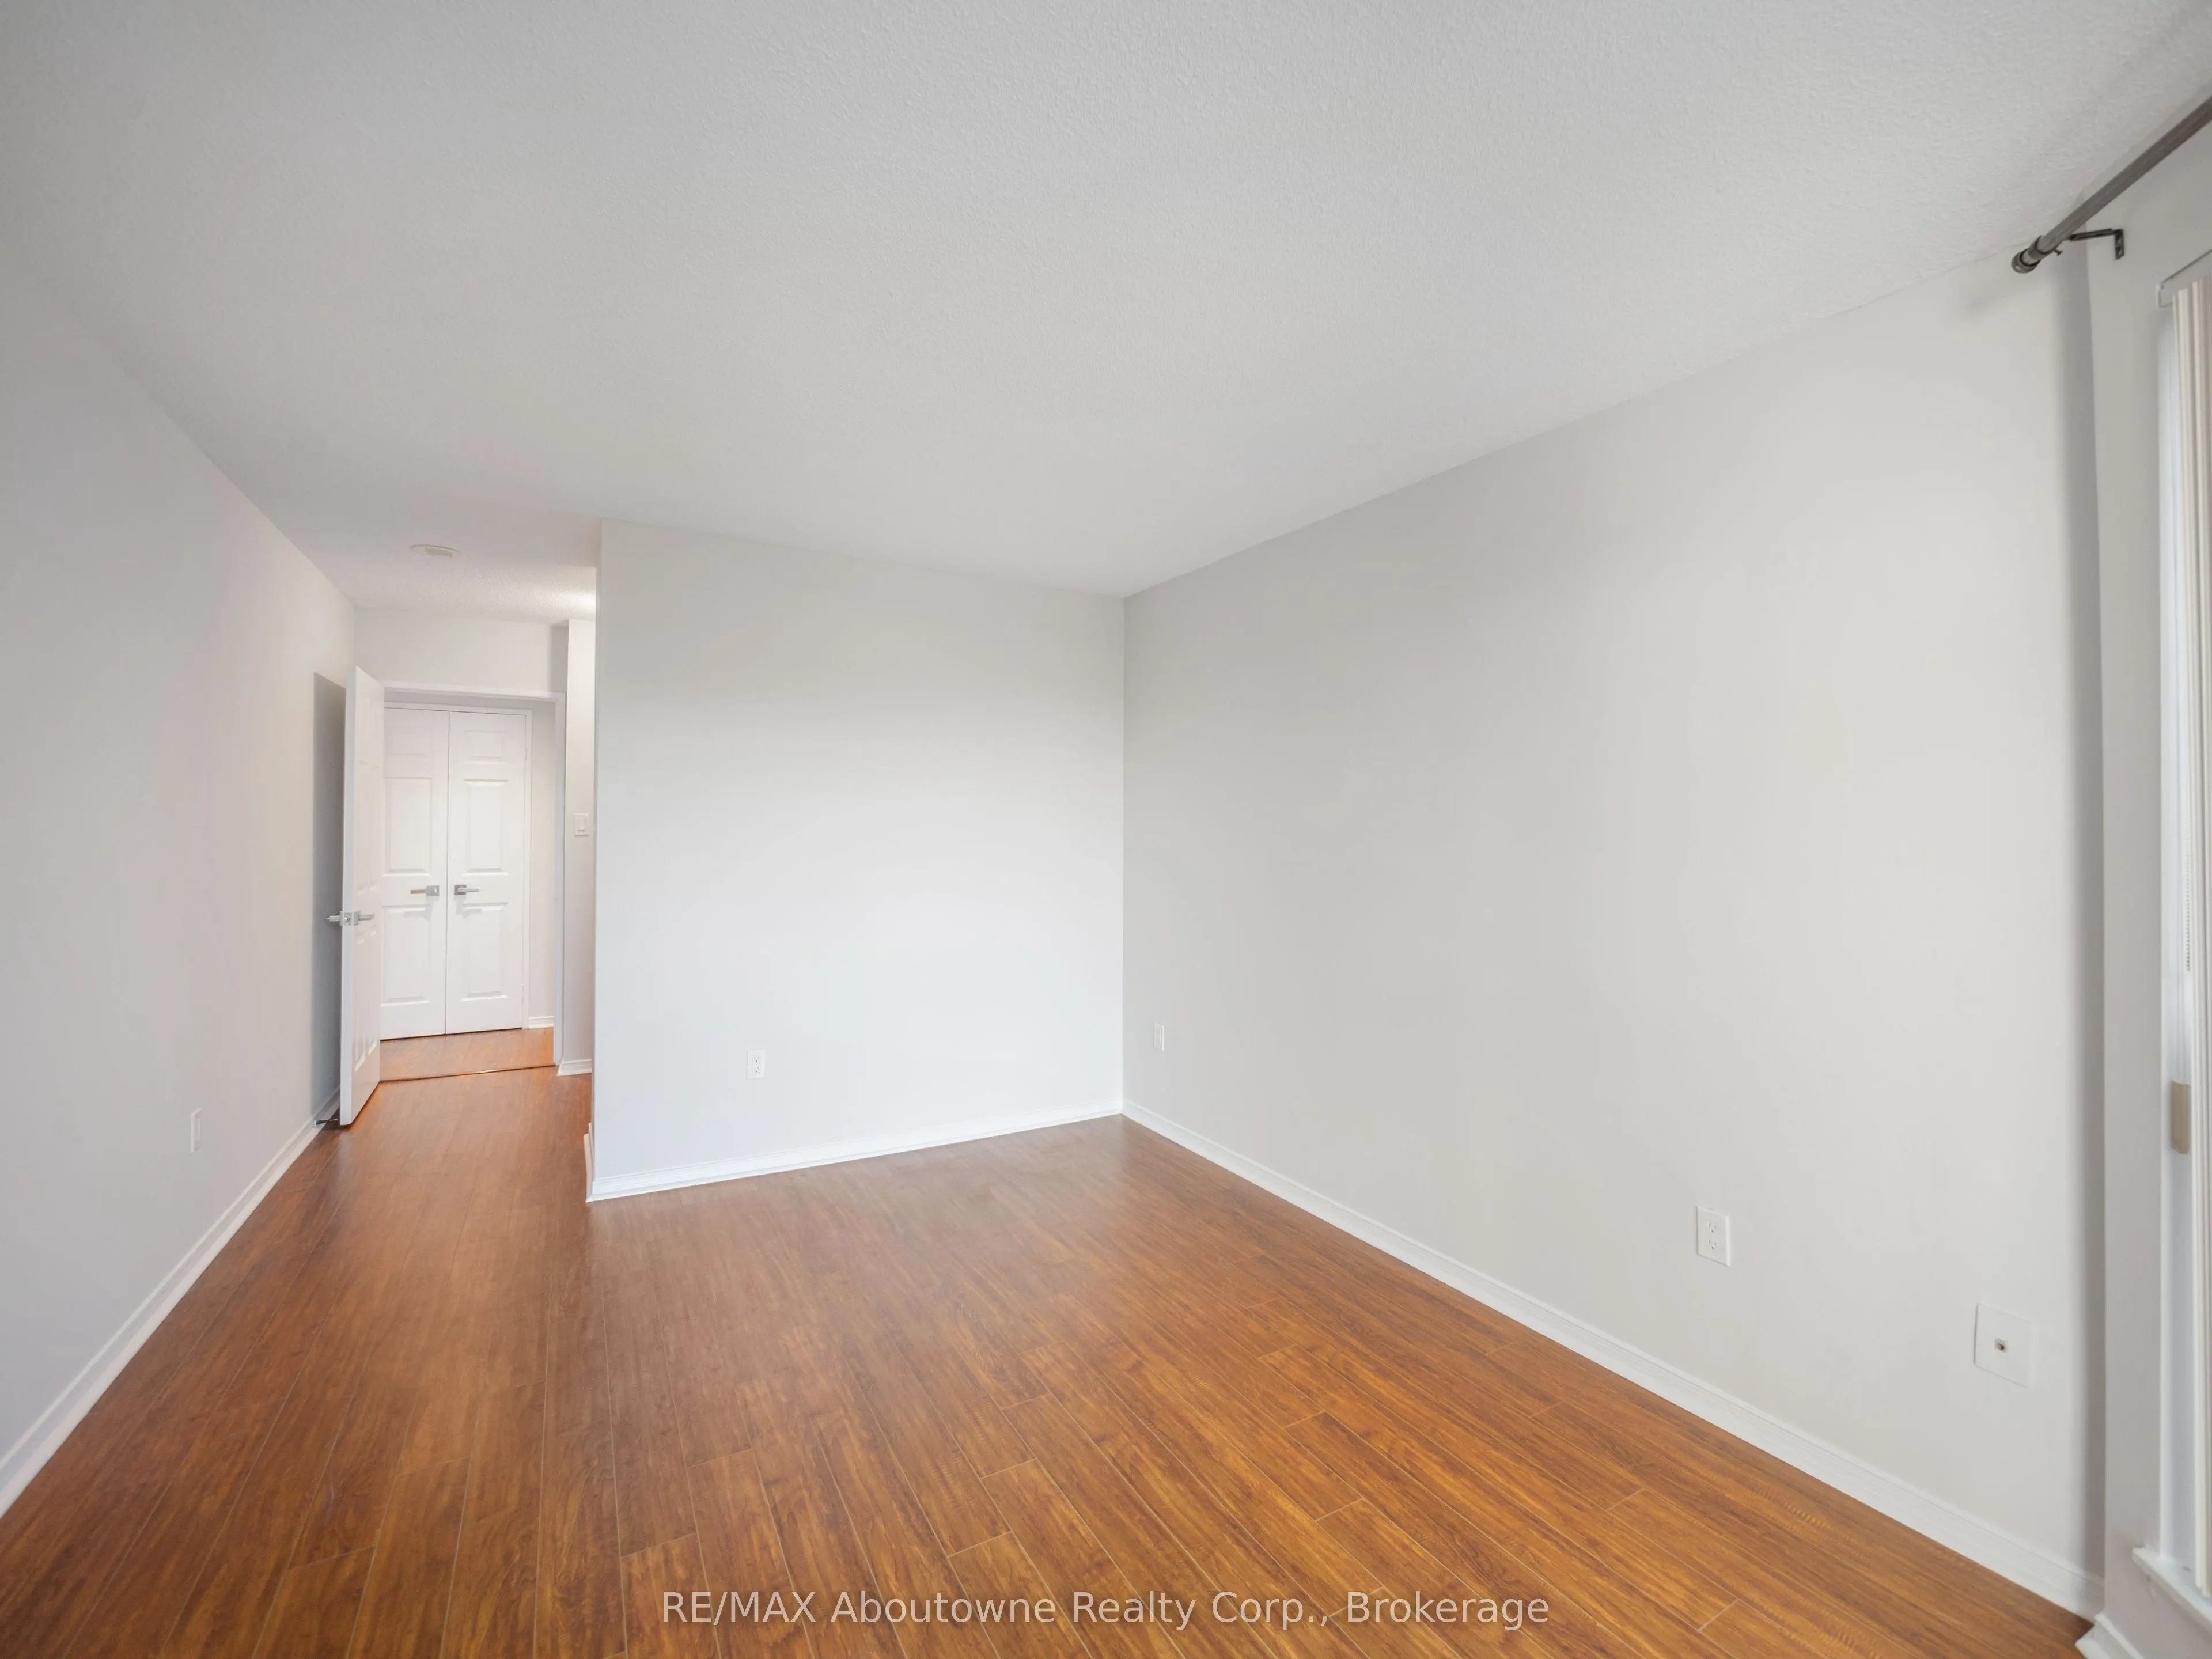
Primary Bedroom
4 Pc Ensuite, Laminate, Closet
Dimensions 15.42 x 10.83 feet
167 sqft
Similar Properties(No results)
Mortgage Calculator
Calculate your estimated monthly mortgage payment
Price
$525,000
$
%
%
Total cost of mortgage
$0
Monthly payment
By clicking Save, we will calculate your estimated mortgage for all properties using the saved values (down payment percentage, interest rate, and amortization).
The accuracy and applicability of this calculator are not guaranteed.