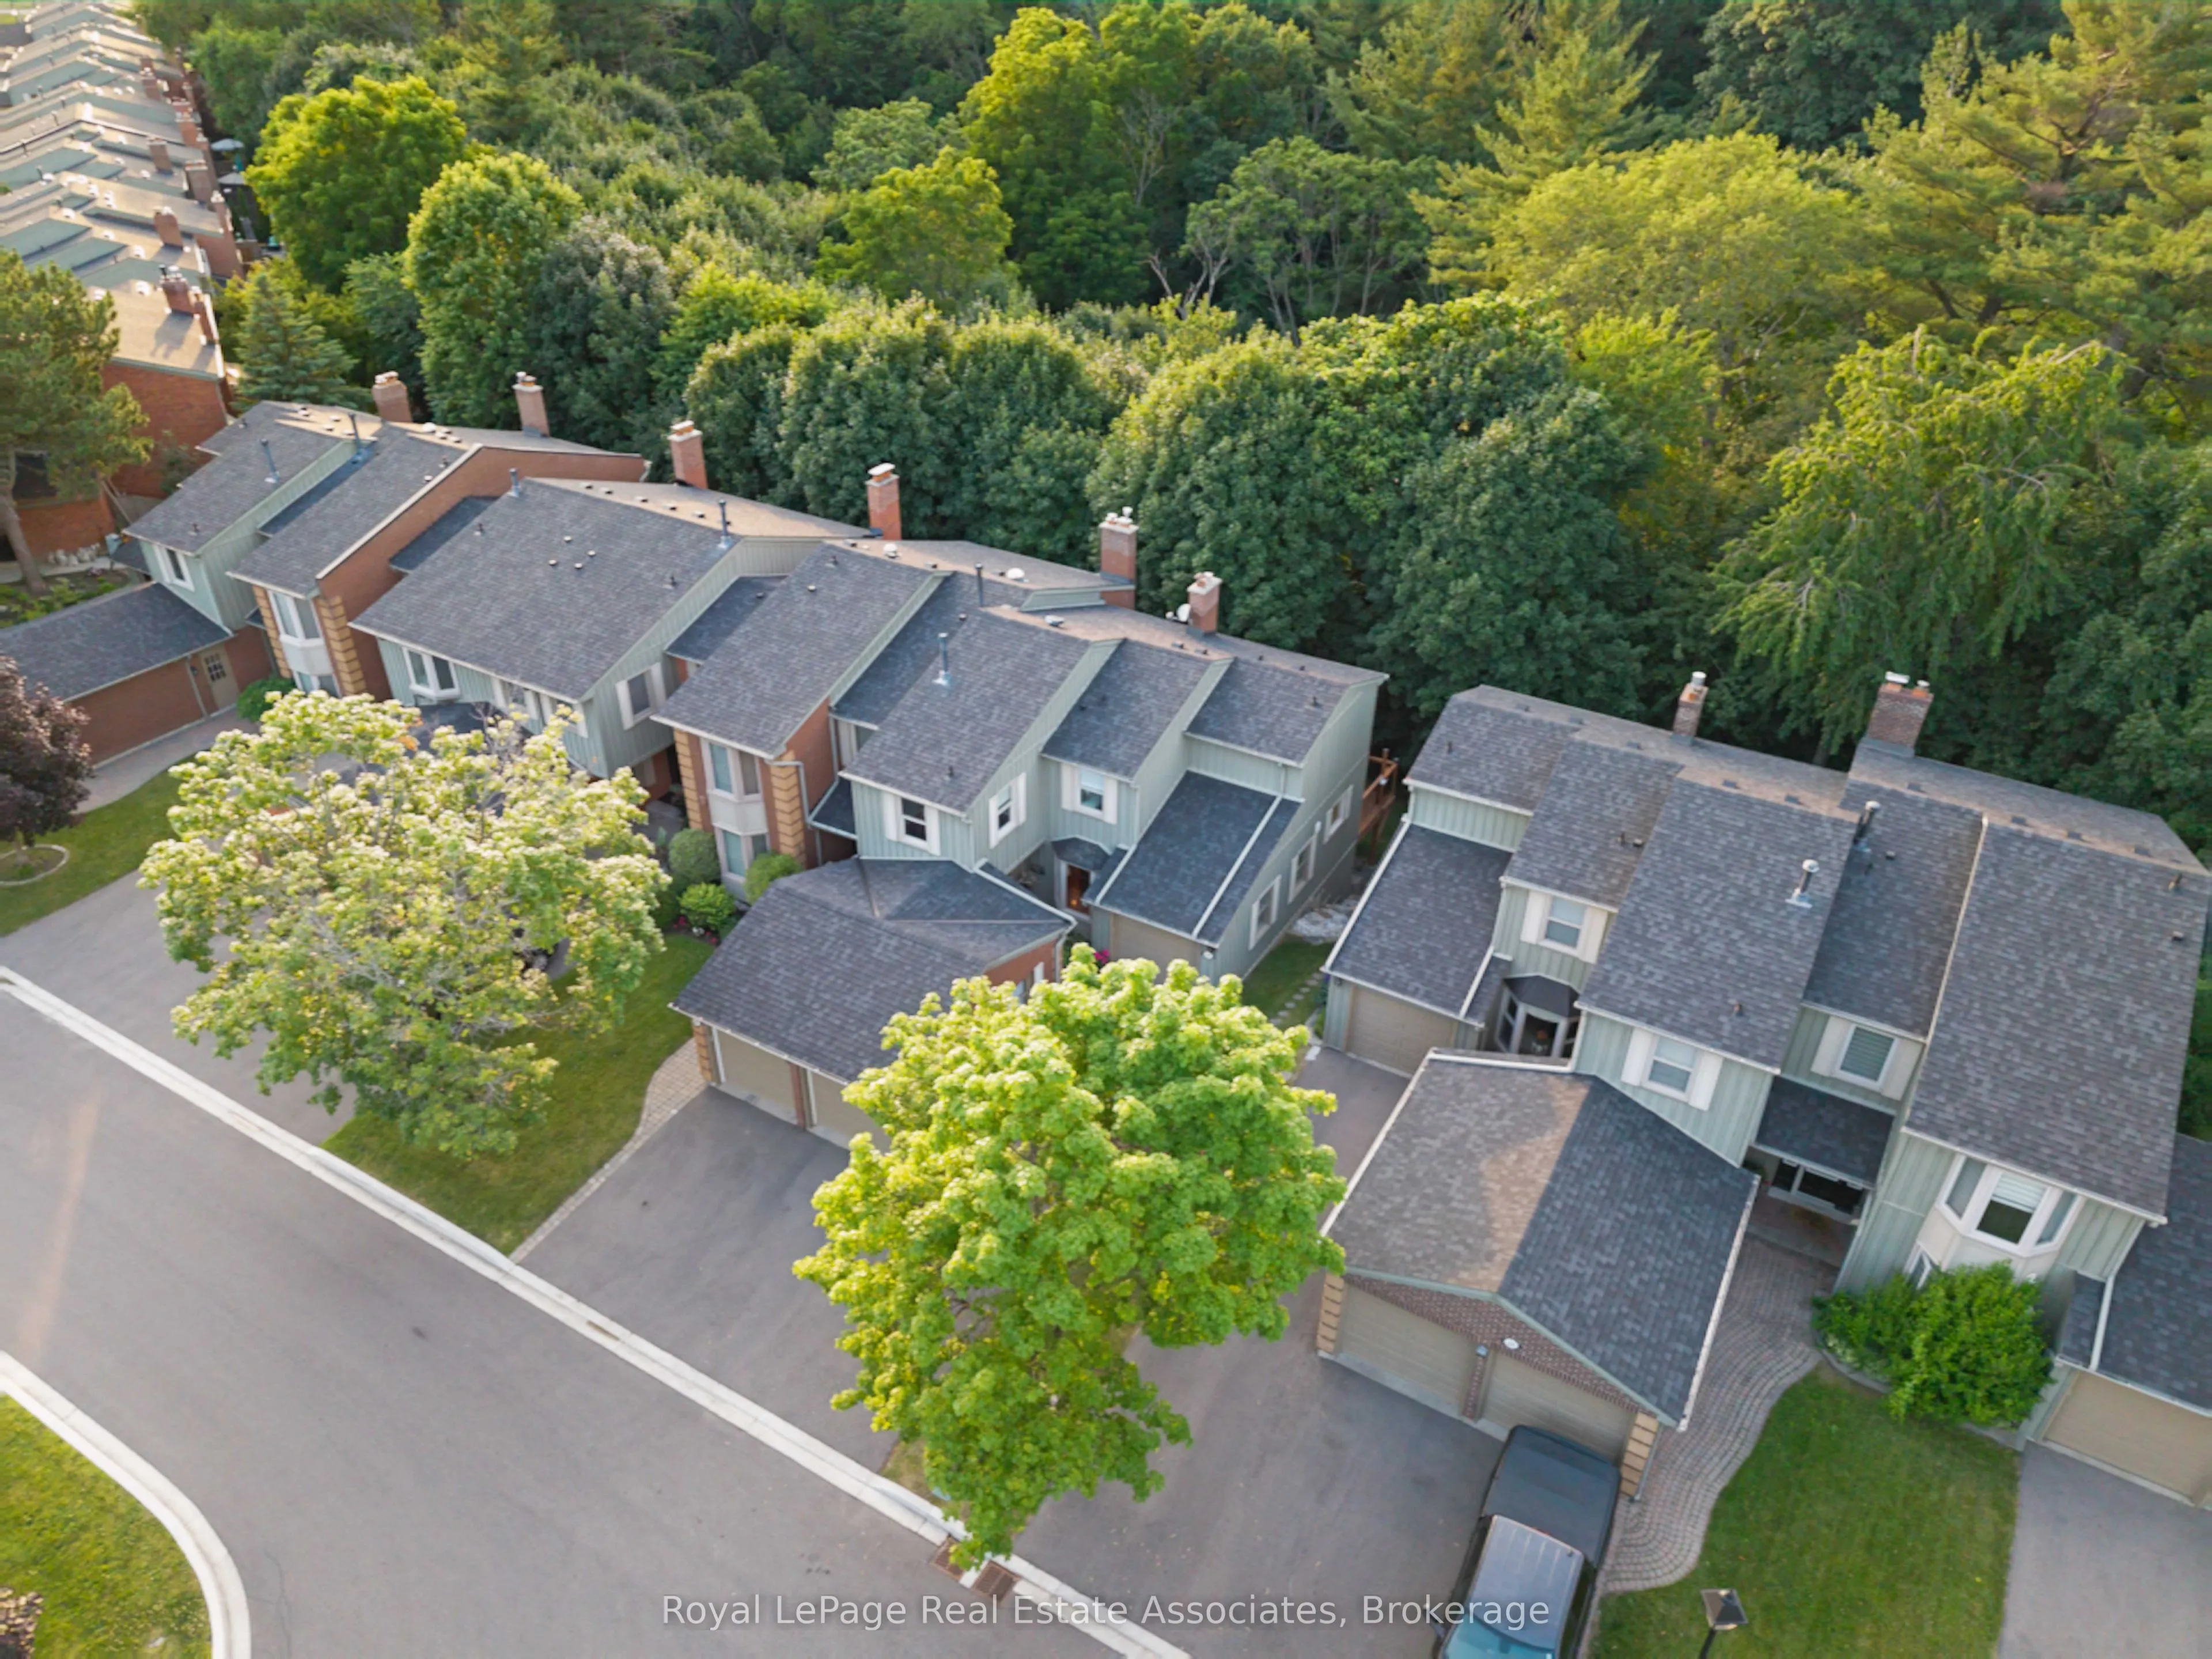
Welcome to your peaceful retreat in the heart of Erin Mills. Tucked into a quiet ravine setting, this beautifully updated townhome offers over 2,300 sq. ft. of thoughtfully designed living space. The inviting main living area is complemented by a beautifully renovated kitchen. The spacious 3-bedroom..., 4-bathroom (2 newly renovated bathrooms upstairs) layout provides plenty of room for the whole family, with a primary bedroom featuring its own ensuite. The fully finished walkout lower level features its own kitchen, full bathroom, and Murphy bed, offering flexible additional living space for extended family, guests, or a private retreat. A 2-car garage adds valuable convenience and storage, while the quiet ravine backdrop offers a peaceful setting that is increasingly hard to find. Enjoy the surrounding greenery, parks, and nearby trails, while still being minutes from the amenities and services that make Erin Mills so convenient. Ideally located close to shopping, schools, parks, trails, UTM, and Credit Valley Hospital, with easy access to major highways. This is a wonderful opportunity to enjoy a spacious, updated home in a tranquil natural setting without giving up convenience. Condo fees include landscaping, water, Bell Fibe TV and unlimited internet.
Full Property Details
Interior
Bedrooms
3
Total Bedrooms
3
Washrooms
4
Square Footage
1600-1799 sqft
Basement
Finished with Walk-Out
Heating Source
Gas
Heating Fuel
Forced Air
Air Conditioning
Central Air
Family Room
No
Kitchens
1
Kitchens Plus
1
Total Kitchens
2
Fireplace Features
Yes
Bedrooms
3
Total Bedrooms
3
Washrooms
4
Square Footage
1600-1799 sqft
Basement
Finished with Walk-Out
Heating Source
Gas
Heating Fuel
Forced Air
Air Conditioning
Central Air
Family Room
No
Kitchens
1
Kitchens Plus
1
Total Kitchens
2
Fireplace Features
Yes
Exterior
Waterfront
None
Parking Spaces
4
Total Parking Spaces
4.00
Garage Spaces
2
Zoning
RM5
Balcony
None
Waterfront
None
Parking Spaces
4
Total Parking Spaces
4.00
Garage Spaces
2
Zoning
RM5
Balcony
None
Building Description
Style
2-Storey
Home Type
Condo
Subtype
Condo Townhouse
Year Built
31-50
Property Orientation
West
Exterior Finish
Brick
Possession Date
No Data
Locker
None
Style
2-Storey
Home Type
Condo
Subtype
Condo Townhouse
Year Built
31-50
Property Orientation
West
Exterior Finish
Brick
Possession Date
No Data
Locker
None
Community
Community
Erin Mills
Community
Erin Mills
Taxes & Fees
Taxes
$5,276.32 /yr
Tax Year
2026
Occupancy
Owner
Maintenance Fee
$703.15/mo
Cable TV
Included
Parking
Included
Water
Included
Building Insurance
Included
Taxes
$5,276.32 /yr
Tax Year
2026
Occupancy
Owner
Maintenance Fee
$703.15/mo
Cable TV
Included
Parking
Included
Water
Included
Building Insurance
Included
Other
Pets
Yes-with Restrictions
Pets
Yes-with Restrictions
Room Types
Bedroom 2
Closet, Bay Window, Hardwood Floor
Dimensions 14.17 x 10.47 feet
148.36 sqft
Bedroom 3
Closet, Window, Hardwood Floor
Dimensions 10.07 x 9.91 feet
99.79 sqft
Dining Room
Open Concept, Combined w/Living, Hardwood Floor
Dimensions 10.76 x 15.62 feet
168.07 sqft
Kitchen
Eat-in Kitchen, Stainless Steel Appl, Renovated
Dimensions 21.52 x 10.07 feet
216.71 sqft
Kitchen
Combined w/Rec, B/I Dishwasher, Ceramic Floor
Dimensions 32.68 x 18.96 feet
619.61 sqft
Living Room
Overlooks Ravine, Fireplace, Hardwood Floor
Dimensions 13.62 x 18.93 feet
257.83 sqft
Primary Bedroom
4 Pc Ensuite, Overlooks Ravine, Hardwood Floor
Dimensions 18.57 x 16.54 feet
307.15 sqft
Recreation
Gas Fireplace, W/O To Ravine, Open Concept
Dimensions 32.68 x 18.96 feet
619.61 sqft
Similar Properties(No results)
Mortgage Calculator
Calculate your estimated monthly mortgage payment
Price
$985,000
$
%
%
Total cost of mortgage
$0
Monthly payment
By clicking Save, we will calculate your estimated mortgage for all properties using the saved values (down payment percentage, interest rate, and amortization).
The accuracy and applicability of this calculator are not guaranteed.