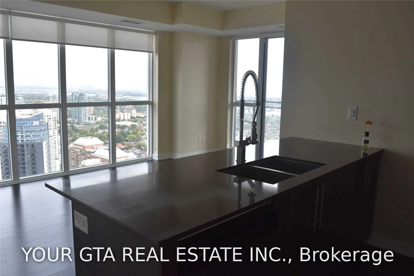
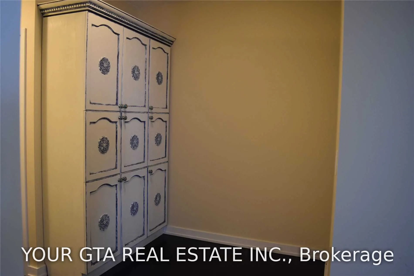
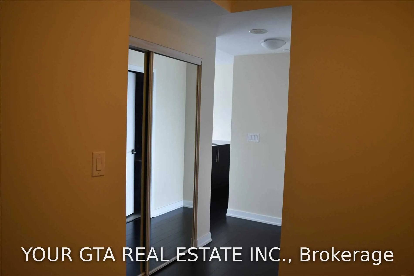
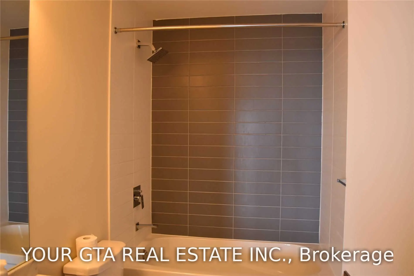
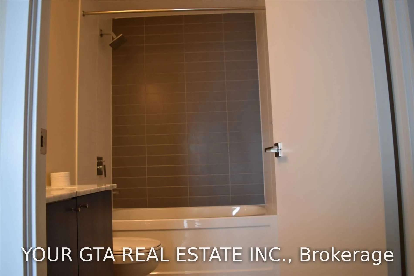
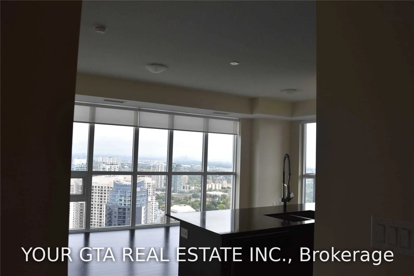
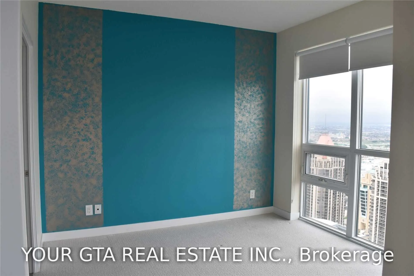
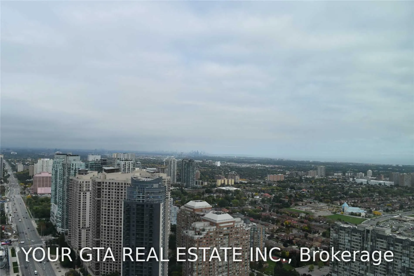
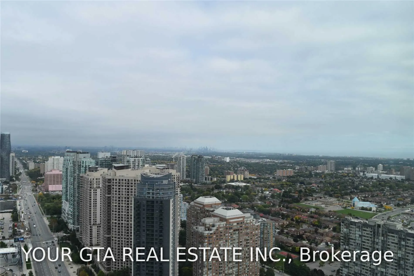
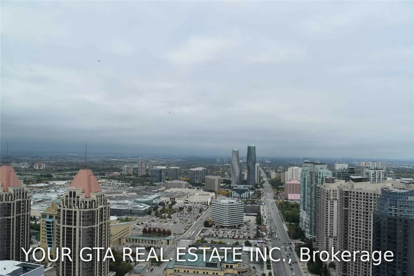
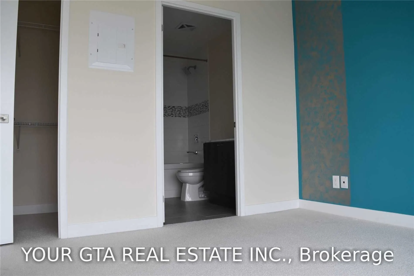
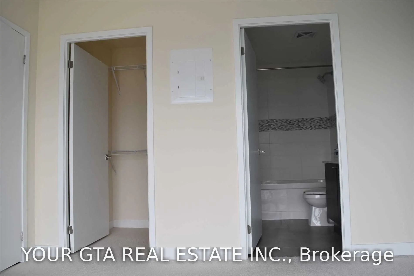
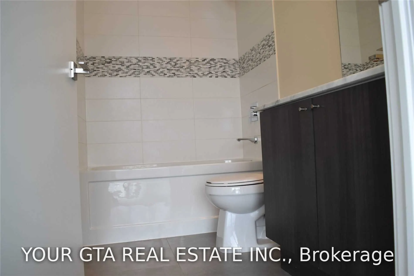
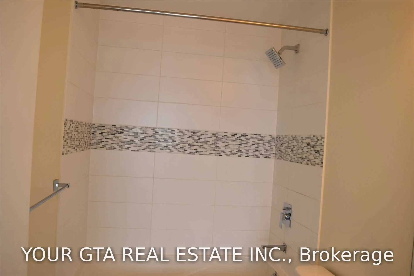
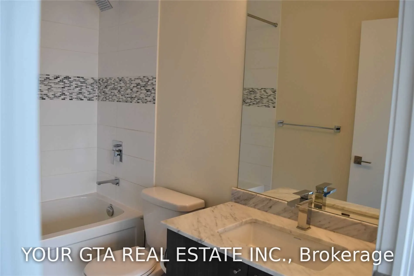
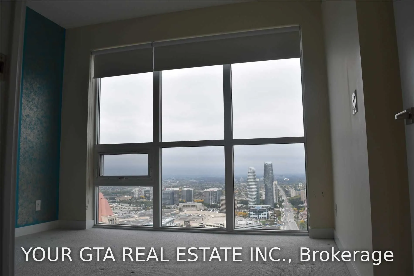
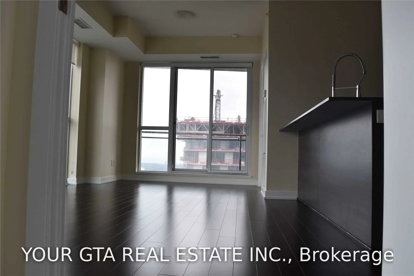
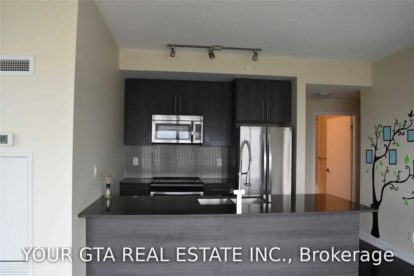
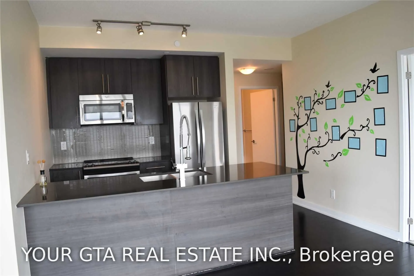
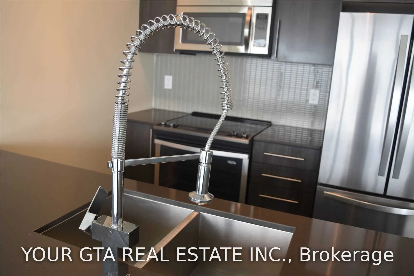
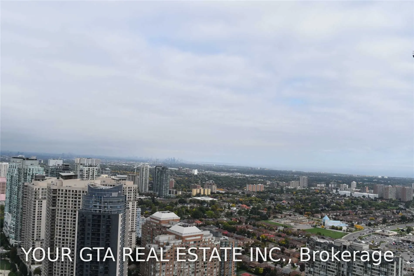
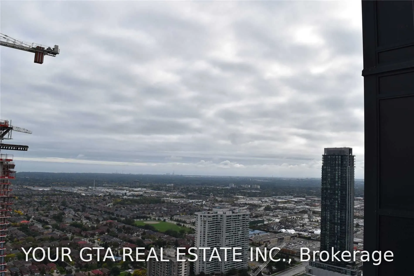
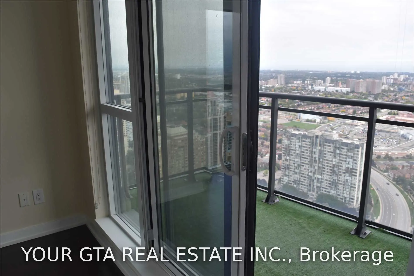
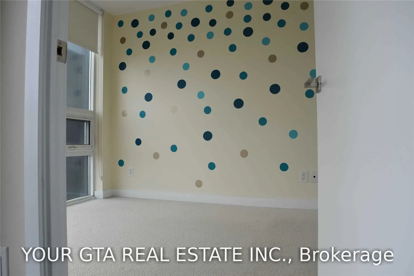
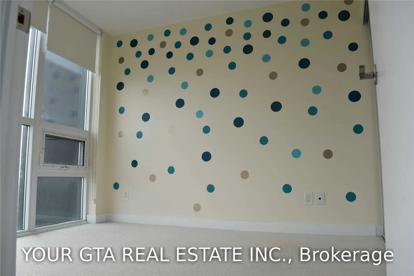
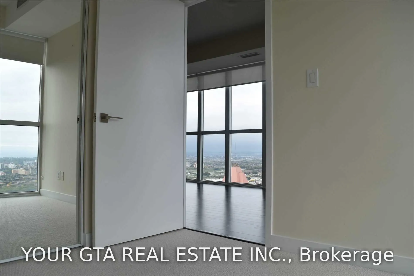
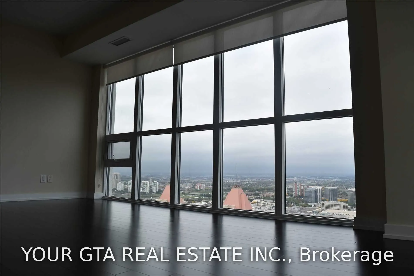
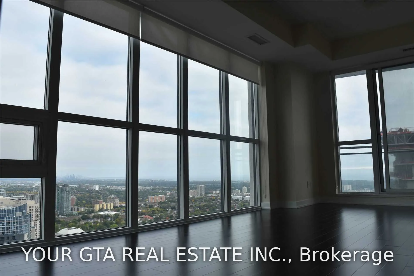
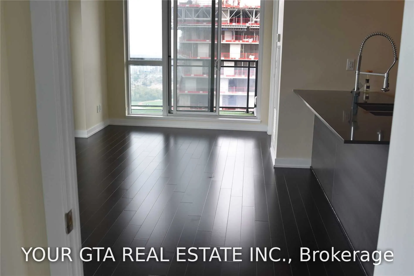
Spacious 2 Bedroom + Den Condo for Lease in the Heart of MississaugaWelcome to this stunning high-floor 2-bedroom plus den suite located in the heart of Mississauga. Featuring an open-concept layout, this bright and spacious unit offers breathtaking views through floor-to-ceiling windows that fill t...he home with natural light.The primary bedroom includes a walk-in closet and a private ensuite bathroom, providing both comfort and convenience. The versatile den is perfect for a home office, study area, or additional living space.Residents enjoy access to premium building amenities, including a 24-hour concierge, fully equipped fitness centre, indoor swimming pool, party/meeting room, and secure bike storage.Ideally situated just steps from Square One Shopping Centre, restaurants, public transit, GO Transit, Sheridan College, the Living Arts Centre, Central Library, parks, and major highways, this location offers exceptional convenience for both work and leisure.Lease Includes: One parking space; One storage lockerDon't miss this opportunity to live in one of Mississauga's most desirable locations with everything you need right at your doorstep.Pictures in the listing are taken when property was vacant
Full Property Details
Interior
Bedrooms
2
Bedrooms Plus
1
Total Bedrooms
3
Washrooms
2
Square Footage
900-999 sqft
Basement
None
Heating Source
Gas
Heating Fuel
Forced Air
Air Conditioning
Central Air
Family Room
No
Kitchens
1
Total Kitchens
1
Fireplace Features
No
Bedrooms
2
Bedrooms Plus
1
Total Bedrooms
3
Washrooms
2
Square Footage
900-999 sqft
Basement
None
Heating Source
Gas
Heating Fuel
Forced Air
Air Conditioning
Central Air
Family Room
No
Kitchens
1
Total Kitchens
1
Fireplace Features
No
Exterior
Driveway
Private
Parking Spaces
1
Total Parking Spaces
1.00
Parking Description
Private
Garage Spaces
1
Balcony
Open
Driveway
Private
Parking Spaces
1
Total Parking Spaces
1.00
Parking Description
Private
Garage Spaces
1
Balcony
Open
Building Description
Style
Apartment
Home Type
Condo
Subtype
Condo Apt
Year Built
0-5
Property Orientation
North
Exterior Finish
Brick
Possession Date
11/1/2026
Locker
Exclusive
Style
Apartment
Home Type
Condo
Subtype
Condo Apt
Year Built
0-5
Property Orientation
North
Exterior Finish
Brick
Possession Date
11/1/2026
Locker
Exclusive
Community
Community
City Centre
Community
City Centre
Taxes & Fees
Occupancy
Tenant
Parking
Included
Occupancy
Tenant
Parking
Included
Other
Pets
Yes-with Restrictions
Pets
Yes-with Restrictions
Room Types
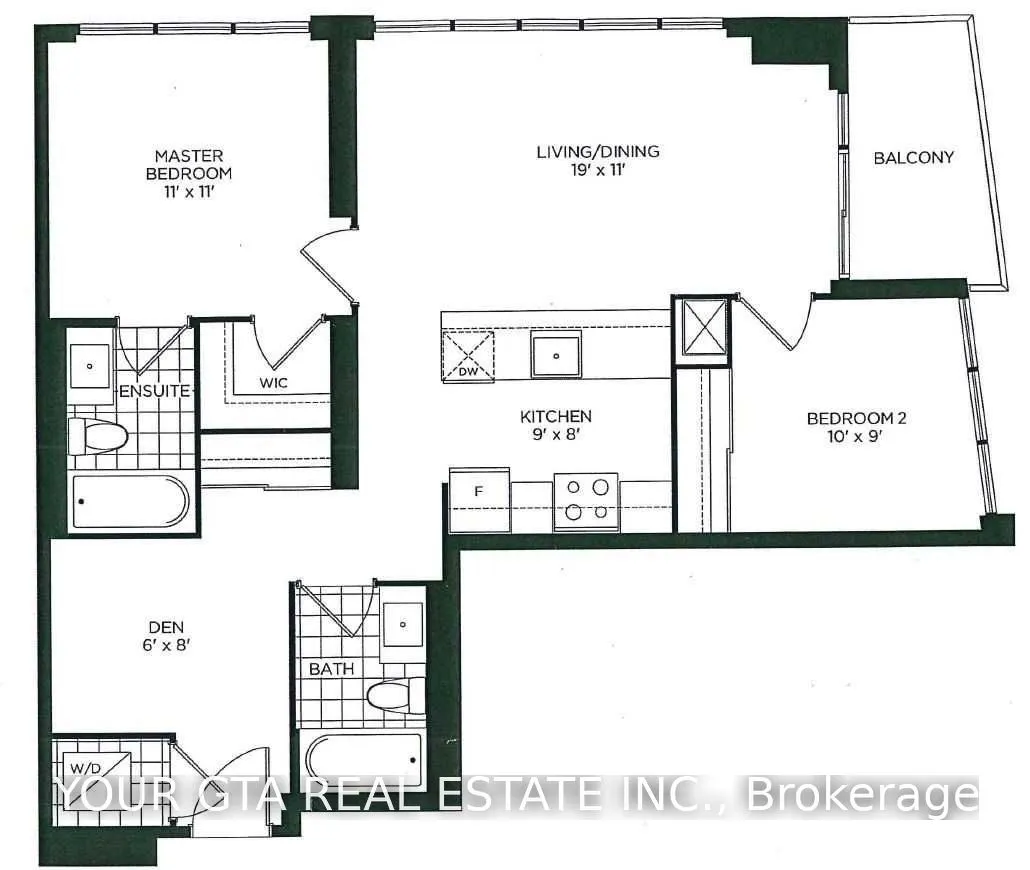
Bedroom 2
Closet, Broadloom
Dimensions 10.01 x 8.99 feet
89.99 sqft
Den
Hardwood Floor
Dimensions 8.01 x 6 feet
48.06 sqft
Dining Room
Open Concept, Combined w/Living, Hardwood Floor
Dimensions 19 x 10.99 feet
208.81 sqft
Kitchen
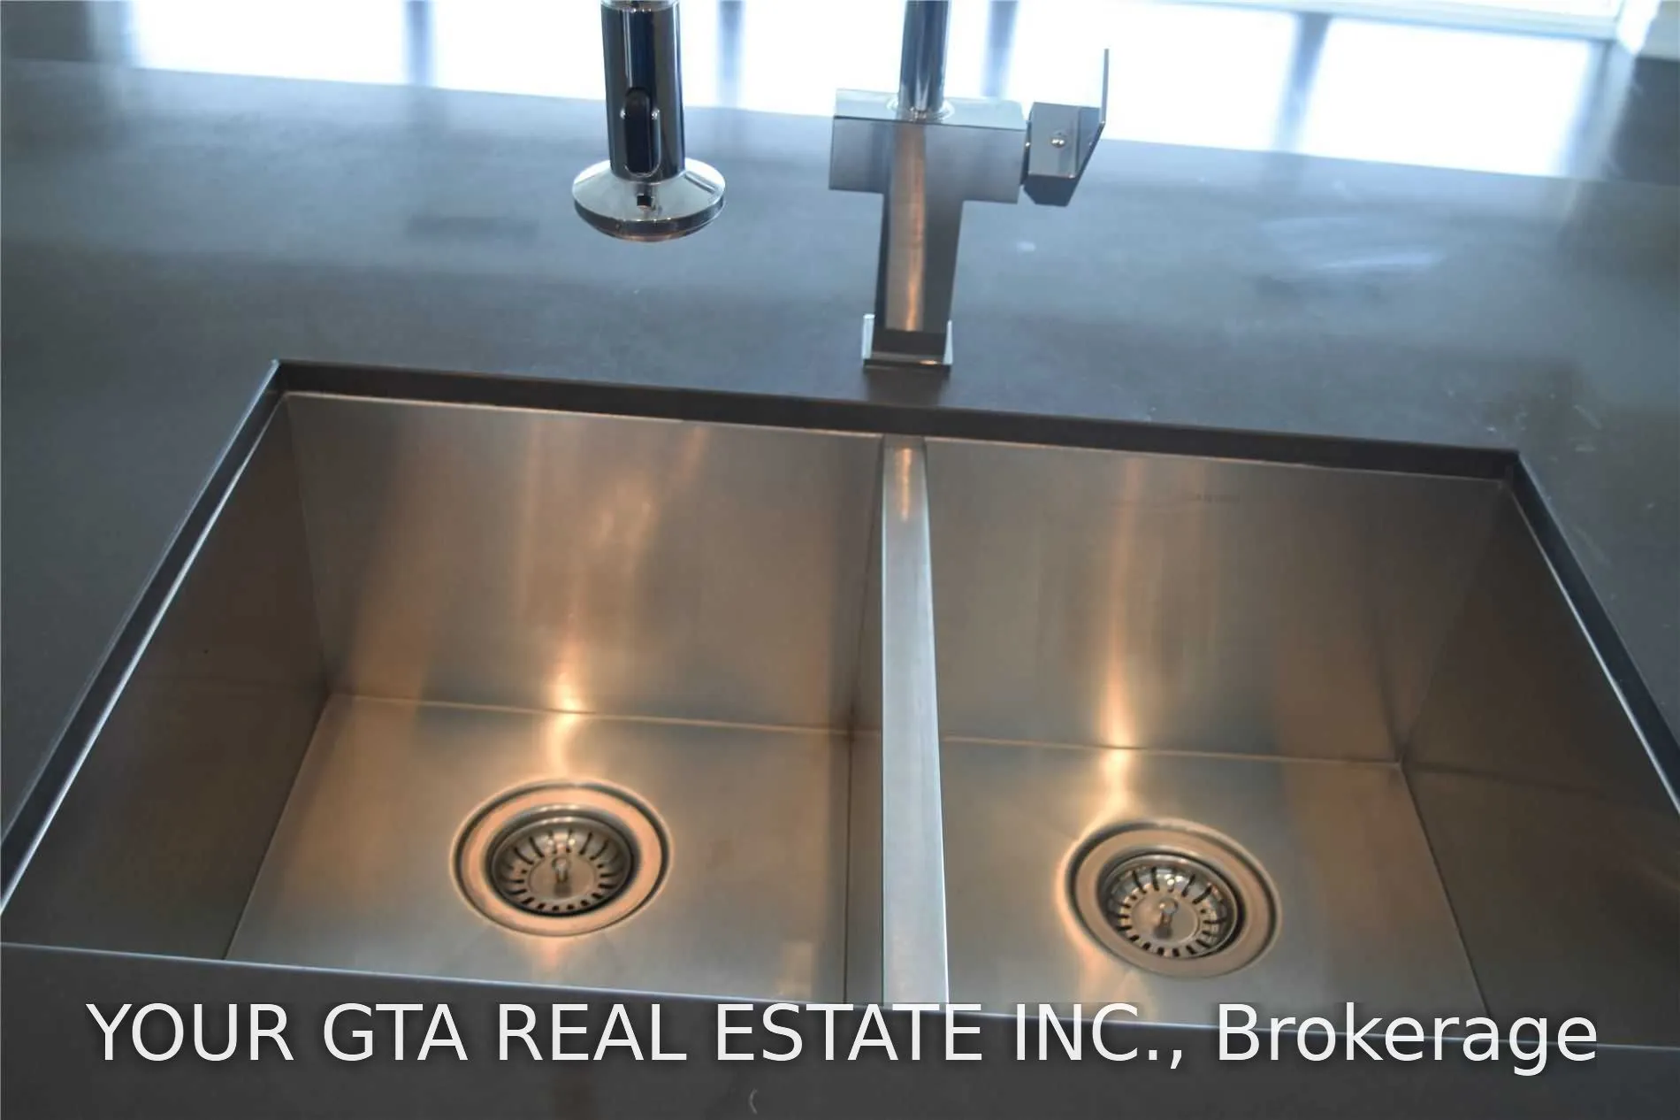
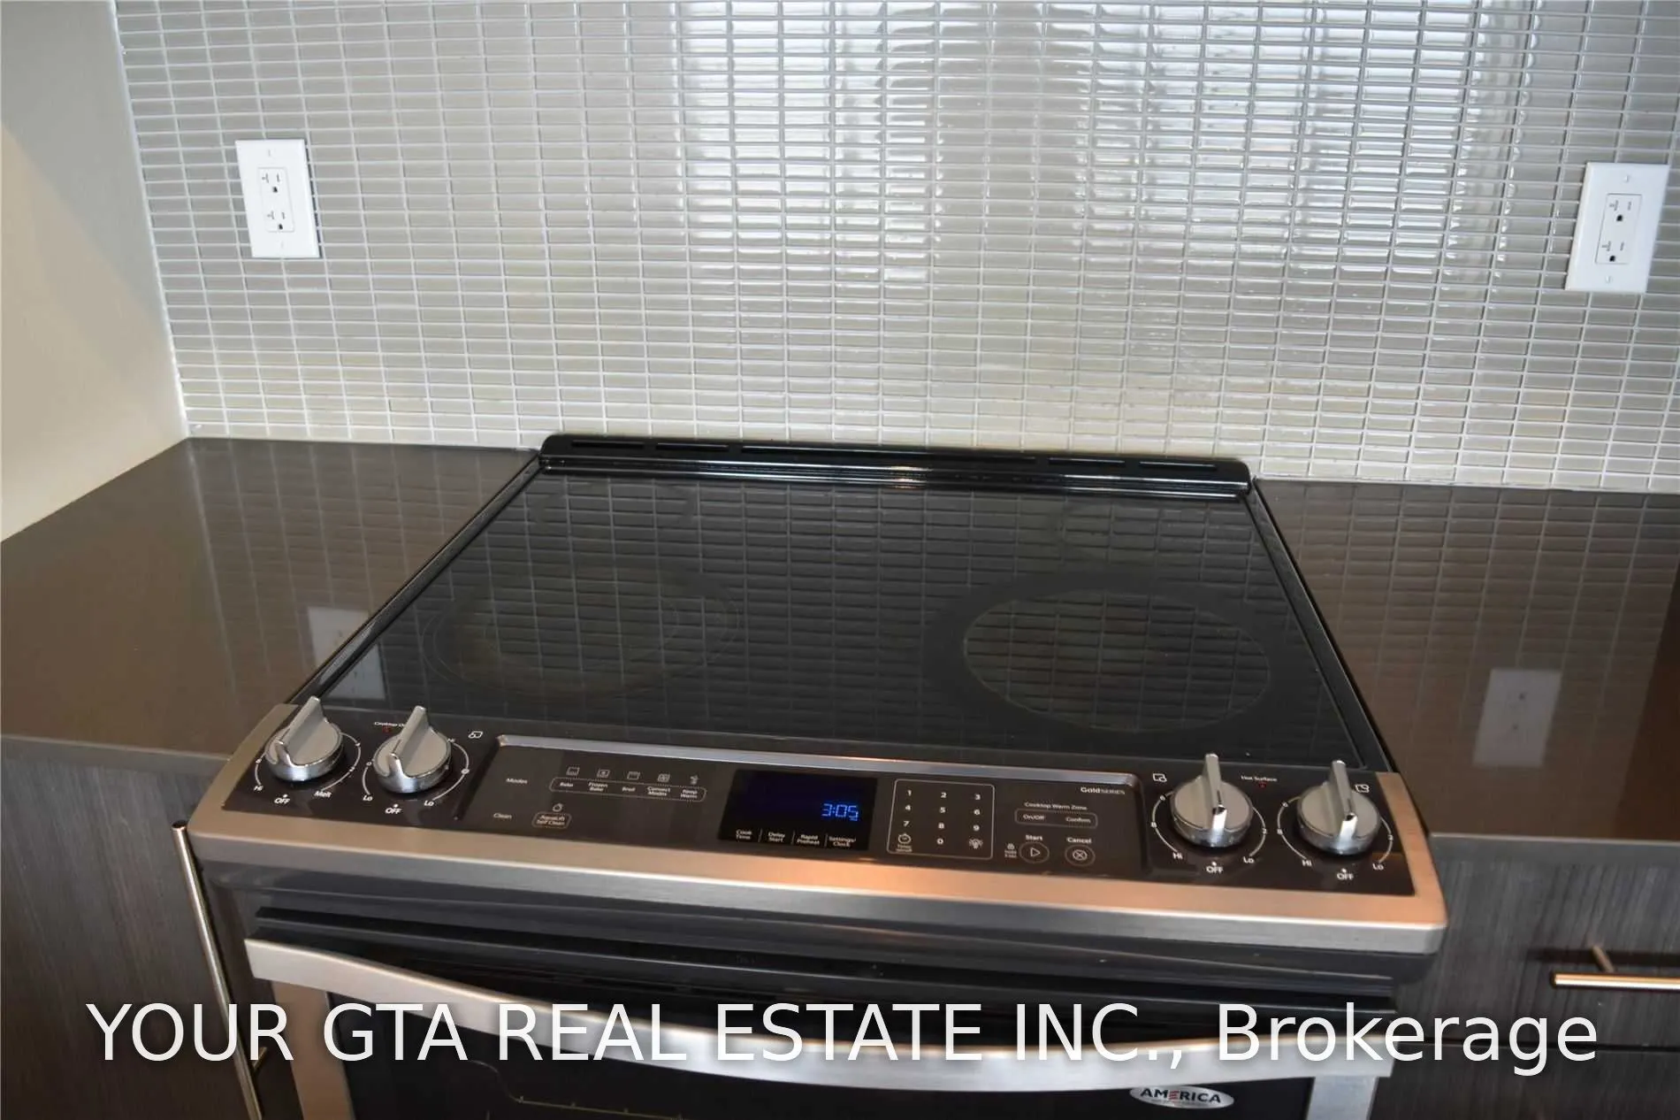
Stainless Steel Appl, Open Concept, B/I Appliances