Sign In or Create a Free Account to see full details of this property
Key Facts
Key facts for 225 Webb Drive #2209
Property Type
Condo, Apartment
Parking
Underground 1 garage, 1 parking
MLS #
W13847856
Size
900-999 sqft
Basement
None
Listed on
2026-10-01
Lot size
-
Tax
-
Days on Market
12
Approximate Age
-
Maintenance Fee
-
Central Air Conditio...
Description
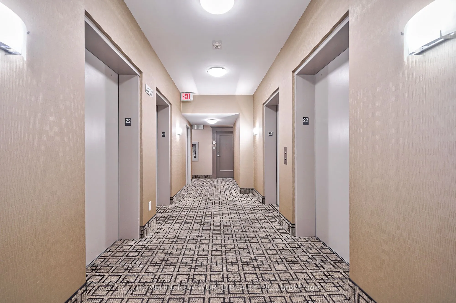
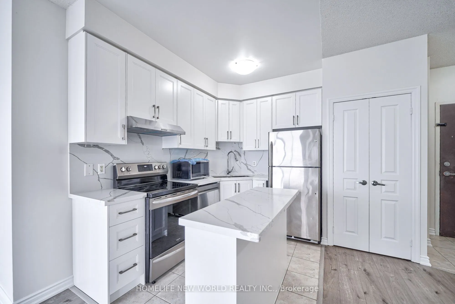
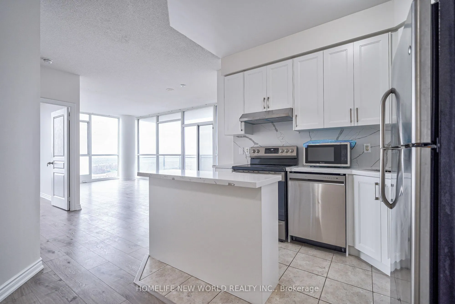
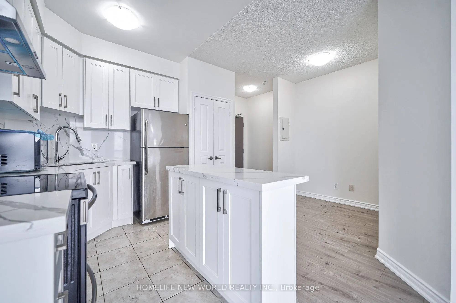
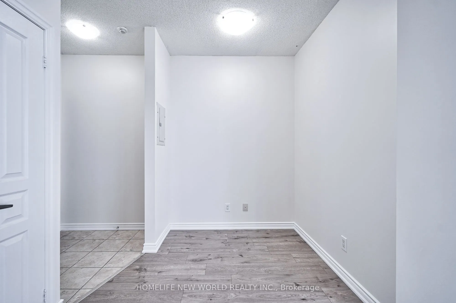
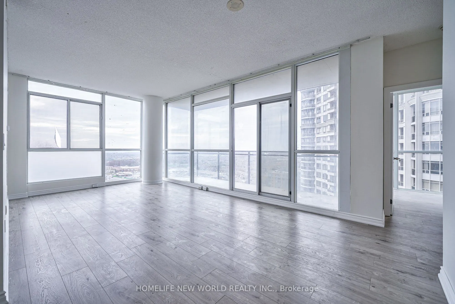
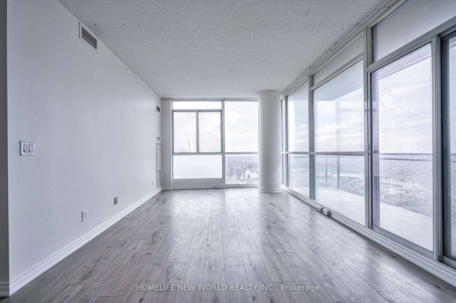
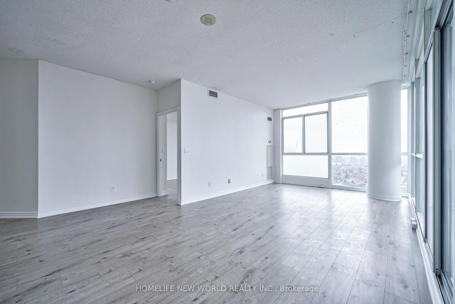
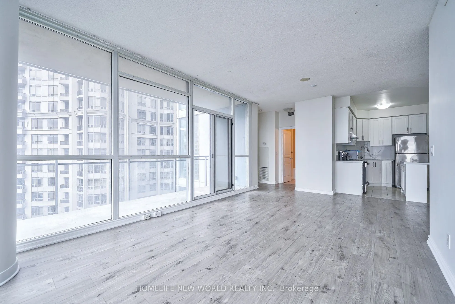
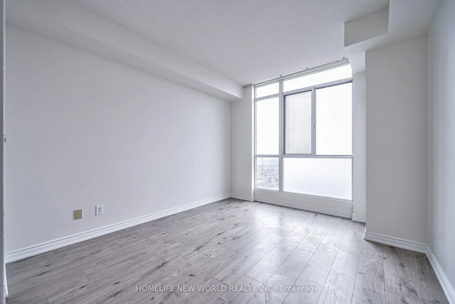
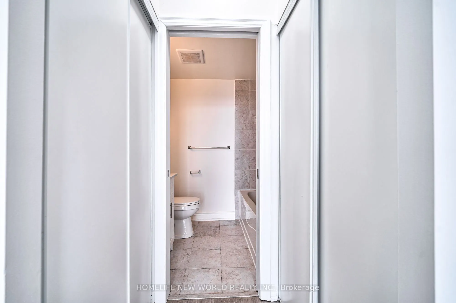
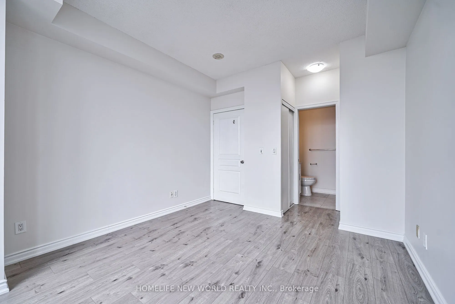
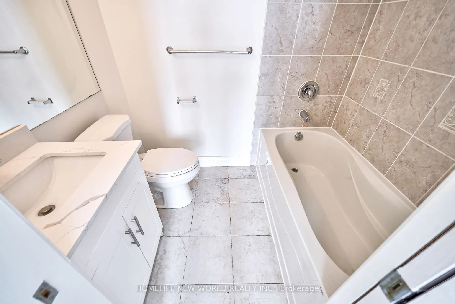
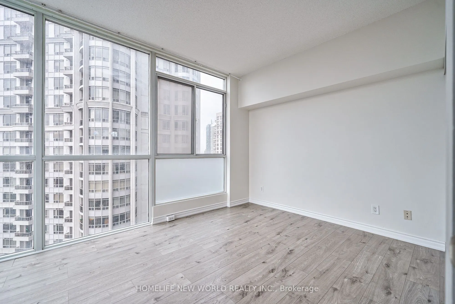
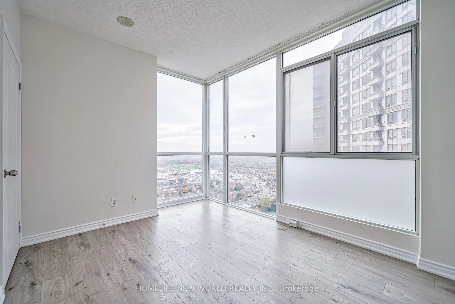
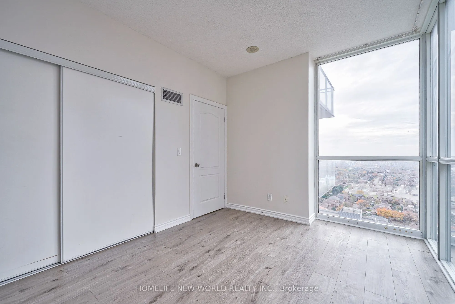
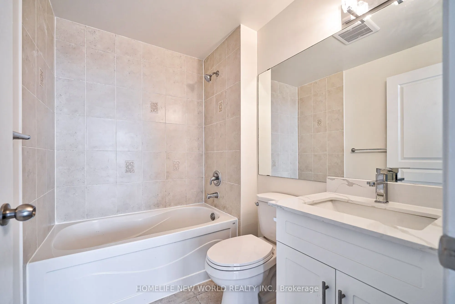
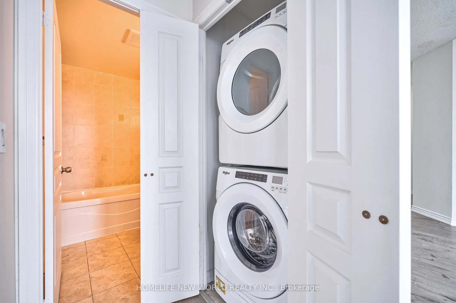
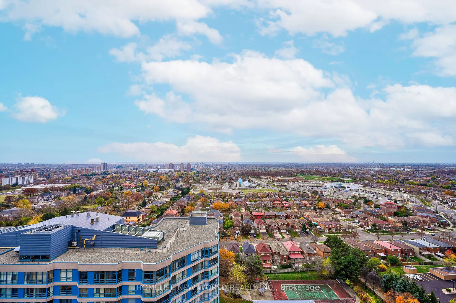
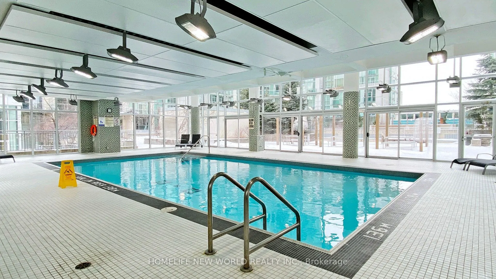
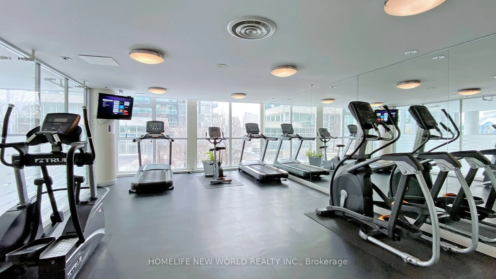
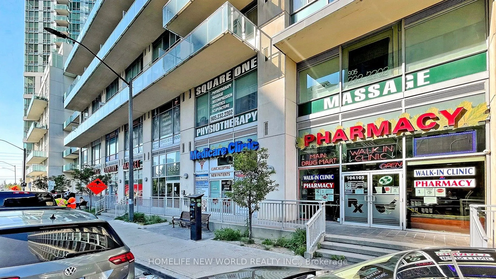
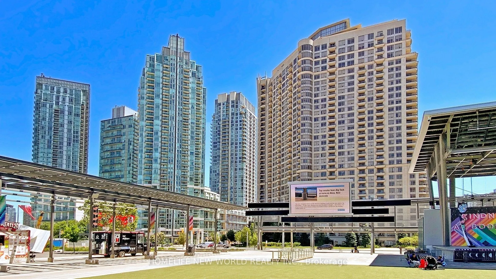
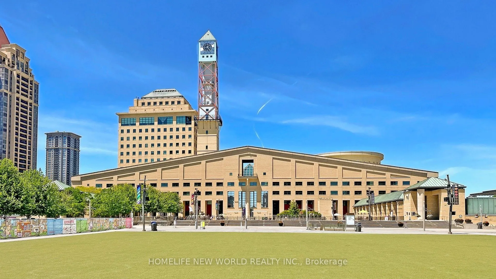
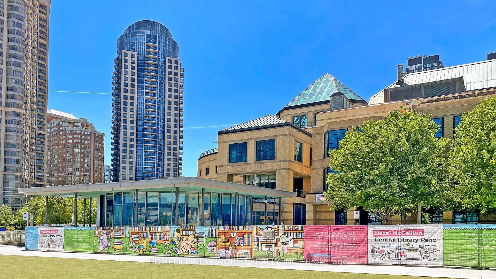
Welcome To The Highly Desirable "Jasmine Suite" In The Heart Of Mississauga! This Beautifully Renovated 2 Bedroom + Den, 2 Bathroom Corner Suite Features A Spacious Split-Bedroom Layout With Bedrooms At Opposite Ends For Added Privacy. Enjoy Stunning Southwest & Lake Views, Abundant Natural Light, 9...' Ceilings And An Open-Concept Living & Dining Area. The Brand-New Kitchen Features Granite Countertops, Stainless Steel Appliances And A Breakfast Bar. Two Upgraded Bathrooms And A Versatile Den Provide Additional Comfort And Functionality. Step Out Onto The Approx. 100 Sq. Ft. Balcony And Enjoy The Open Views. Excellent Building Amenities Include An Indoor Pool, Fitness Centre, Yoga Room & More. Unbeatable Central Mississauga Location, Just Steps To Square One, Sheridan College, City Hall, Public Transit, Restaurants, Shops & Supermarkets, With Easy Access To Hwys 401 & 403 And Minutes To UTM.
Full Property Details
Interior
Bedrooms
2
Bedrooms Plus
1
Total Bedrooms
3
Washrooms
2
Square Footage
900-999 sqft
Basement
None
Heating Source
Gas
Heating Fuel
Forced Air
Air Conditioning
Central Air
Family Room
No
Kitchens
1
Total Kitchens
1
Fireplace Features
No
Bedrooms
2
Bedrooms Plus
1
Total Bedrooms
3
Washrooms
2
Square Footage
900-999 sqft
Basement
None
Heating Source
Gas
Heating Fuel
Forced Air
Air Conditioning
Central Air
Family Room
No
Kitchens
1
Total Kitchens
1
Fireplace Features
No
Exterior
Driveway
Underground
Pool
Indoor
Parking Spaces
1
Total Parking Spaces
1.00
Parking Description
Underground
Garage Spaces
1
Balcony
Open
Driveway
Underground
Pool
Indoor
Parking Spaces
1
Total Parking Spaces
1.00
Parking Description
Underground
Garage Spaces
1
Balcony
Open
Building Description
Style
Apartment
Home Type
Condo
Subtype
Condo Apt
Property Orientation
South West
Exterior Finish
Brick
Possession Date
12/26/2026
Locker
None
Style
Apartment
Home Type
Condo
Subtype
Condo Apt
Property Orientation
South West
Exterior Finish
Brick
Possession Date
12/26/2026
Locker
None
Community
Community
City Centre
Community
City Centre
Taxes & Fees
Occupancy
Tenant
Central Air Conditioning
Included
Common Elements
Included
Heating
Included
Water
Included
Occupancy
Tenant
Central Air Conditioning
Included
Common Elements
Included
Heating
Included
Water
Included
Other
Pets
No
Pets
No
Room Types
Bedroom 2
Large Closet, Large Window
Dimensions 13.19 x 9.61 feet
126.76 sqft
Den
Laminate
Dimensions 5.81 x 6.2 feet
36.02 sqft
Dining Room
Open Concept, Laminate, Combined w/Dining
Dimensions 20.18 x 11.81 feet
238.33 sqft
Kitchen
Granite Counters, Stainless Steel Appl, Breakfast Bar