647-886-4842
[email protected]
647-886-4842
|
[email protected]
Toggle navigation
Home
Communities
Mississauga
Humber Bay
Mimico
Erin Mills
Oakville
Square One
Sellers
Sold Listings
Street Match
Home Worth
Seller's Guide
Buyers
Calculators
Credit Score Affects You
Save on Interest
Avoid Money Pit
5 Costly Mistakes
Buyer's Guide
Blog
About
Testimonials
Contact
Home
Communities
Mississauga
Humber Bay
Mimico
Erin Mills
Oakville
Square One
Sellers
Sold Listings
Street Match
Home Worth
Seller's Guide
Buyers
Calculators
Credit Score Affects You
Save on Interest
Avoid Money Pit
5 Costly Mistakes
Buyer's Guide
Blog
About
Testimonials
Contact
Sign in
Home
PropertyDetails
Home
Communities
Sellers
Buyers
Map Search
Blog
About
Contact
Submenu for PropertyDetails
Home
Communities
Sellers
Buyers
Map Search
Blog
About
Contact
28
Back to Properties
Add to Favourites
Share
Condo Townhouse
MLS® W13856384
$999,888
Sale
Listed 10 days ago
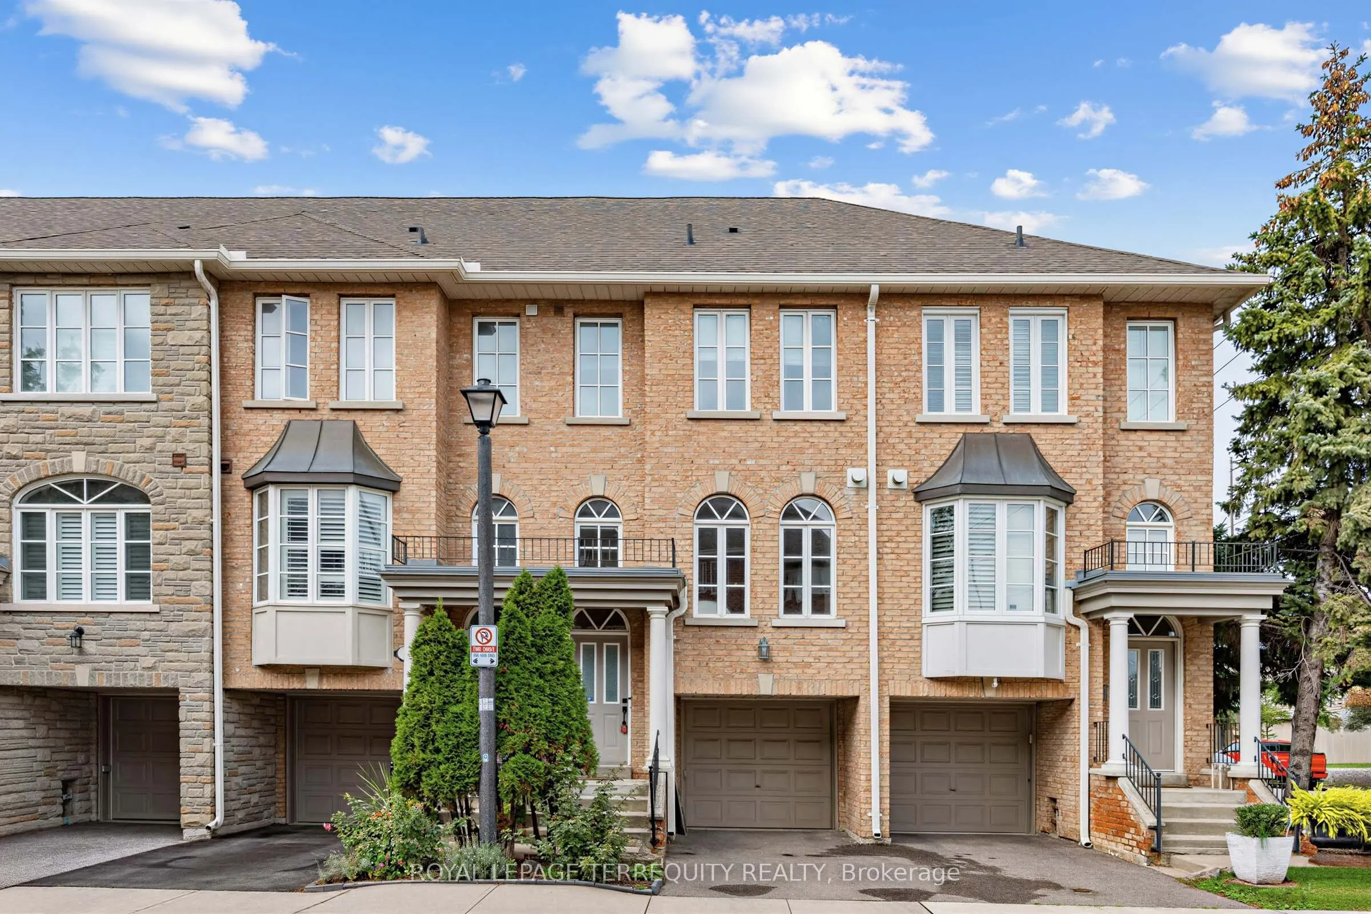
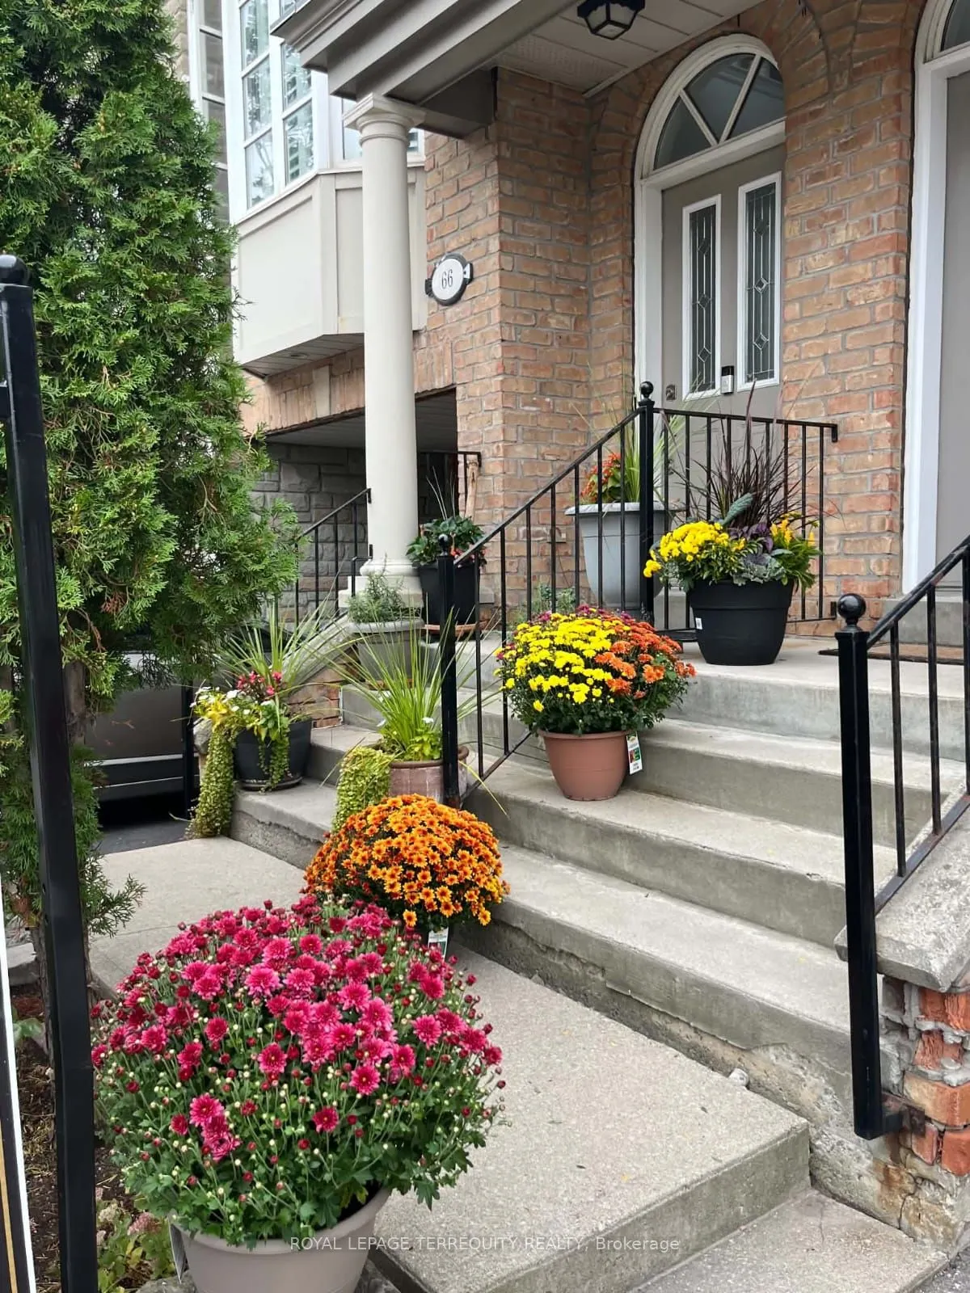
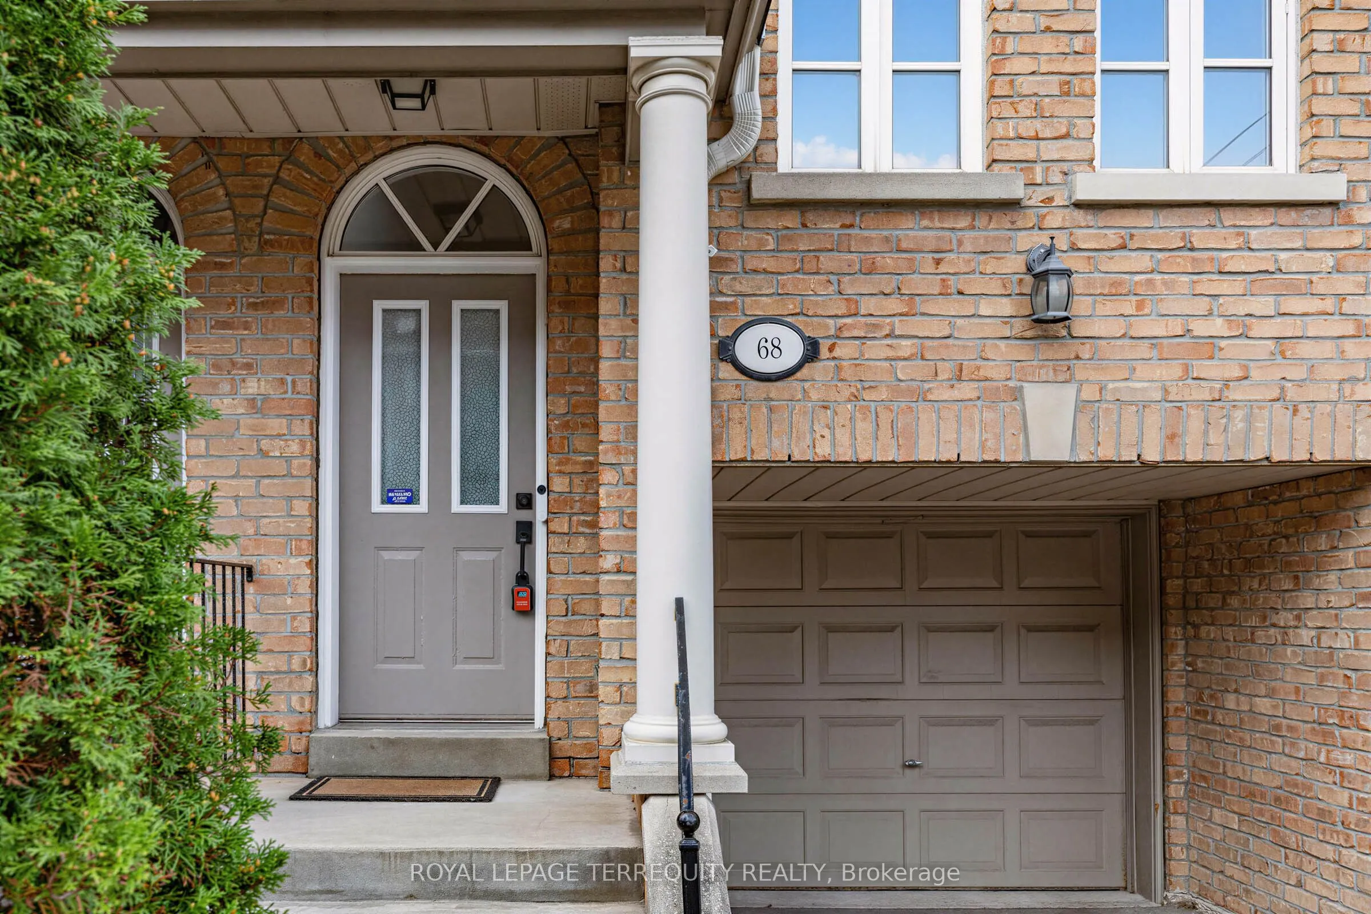
68 Superior Creek Lane #2
Toronto, Mimico
MLS® W13856384
Condo Townhouse
Request a Tour and get access to all properties
Ask a question
Your request was received!
We'll be in touch soon to confirm the details.
Date:
Beds
· 2+1
Baths
· 2
Parking
· 2
Sqft
· 1600-1799
Est. mortgage
$3,793
/mo
Calculate
Maintenance Fee
$335.83
/mo
Property Taxes
$4,275.67
/yr
Listing History
Buy/Sell/Terminated/Expired listing history for
68 Superior Creek Lane #2
Date
Days on Market
Price
Event
Listing ID
10/1/2026
-
$999,888
For Sale
W13856384
10/1/2026
12
¤999,888
Listed
For Sale
$999,888
10/1/2026
Listing ID
W13856384
Days On Market
-
Date Listed
10/1/2026
Listed Price
$999,888
Key Facts
Key facts for
68 Superior Creek Lane #2
Property Type
Condo, 2-Storey
Parking
Inside Entry,Private 1 garage, 2 parking
MLS #
W13856384
Size
1600-1799 sqft
Basement
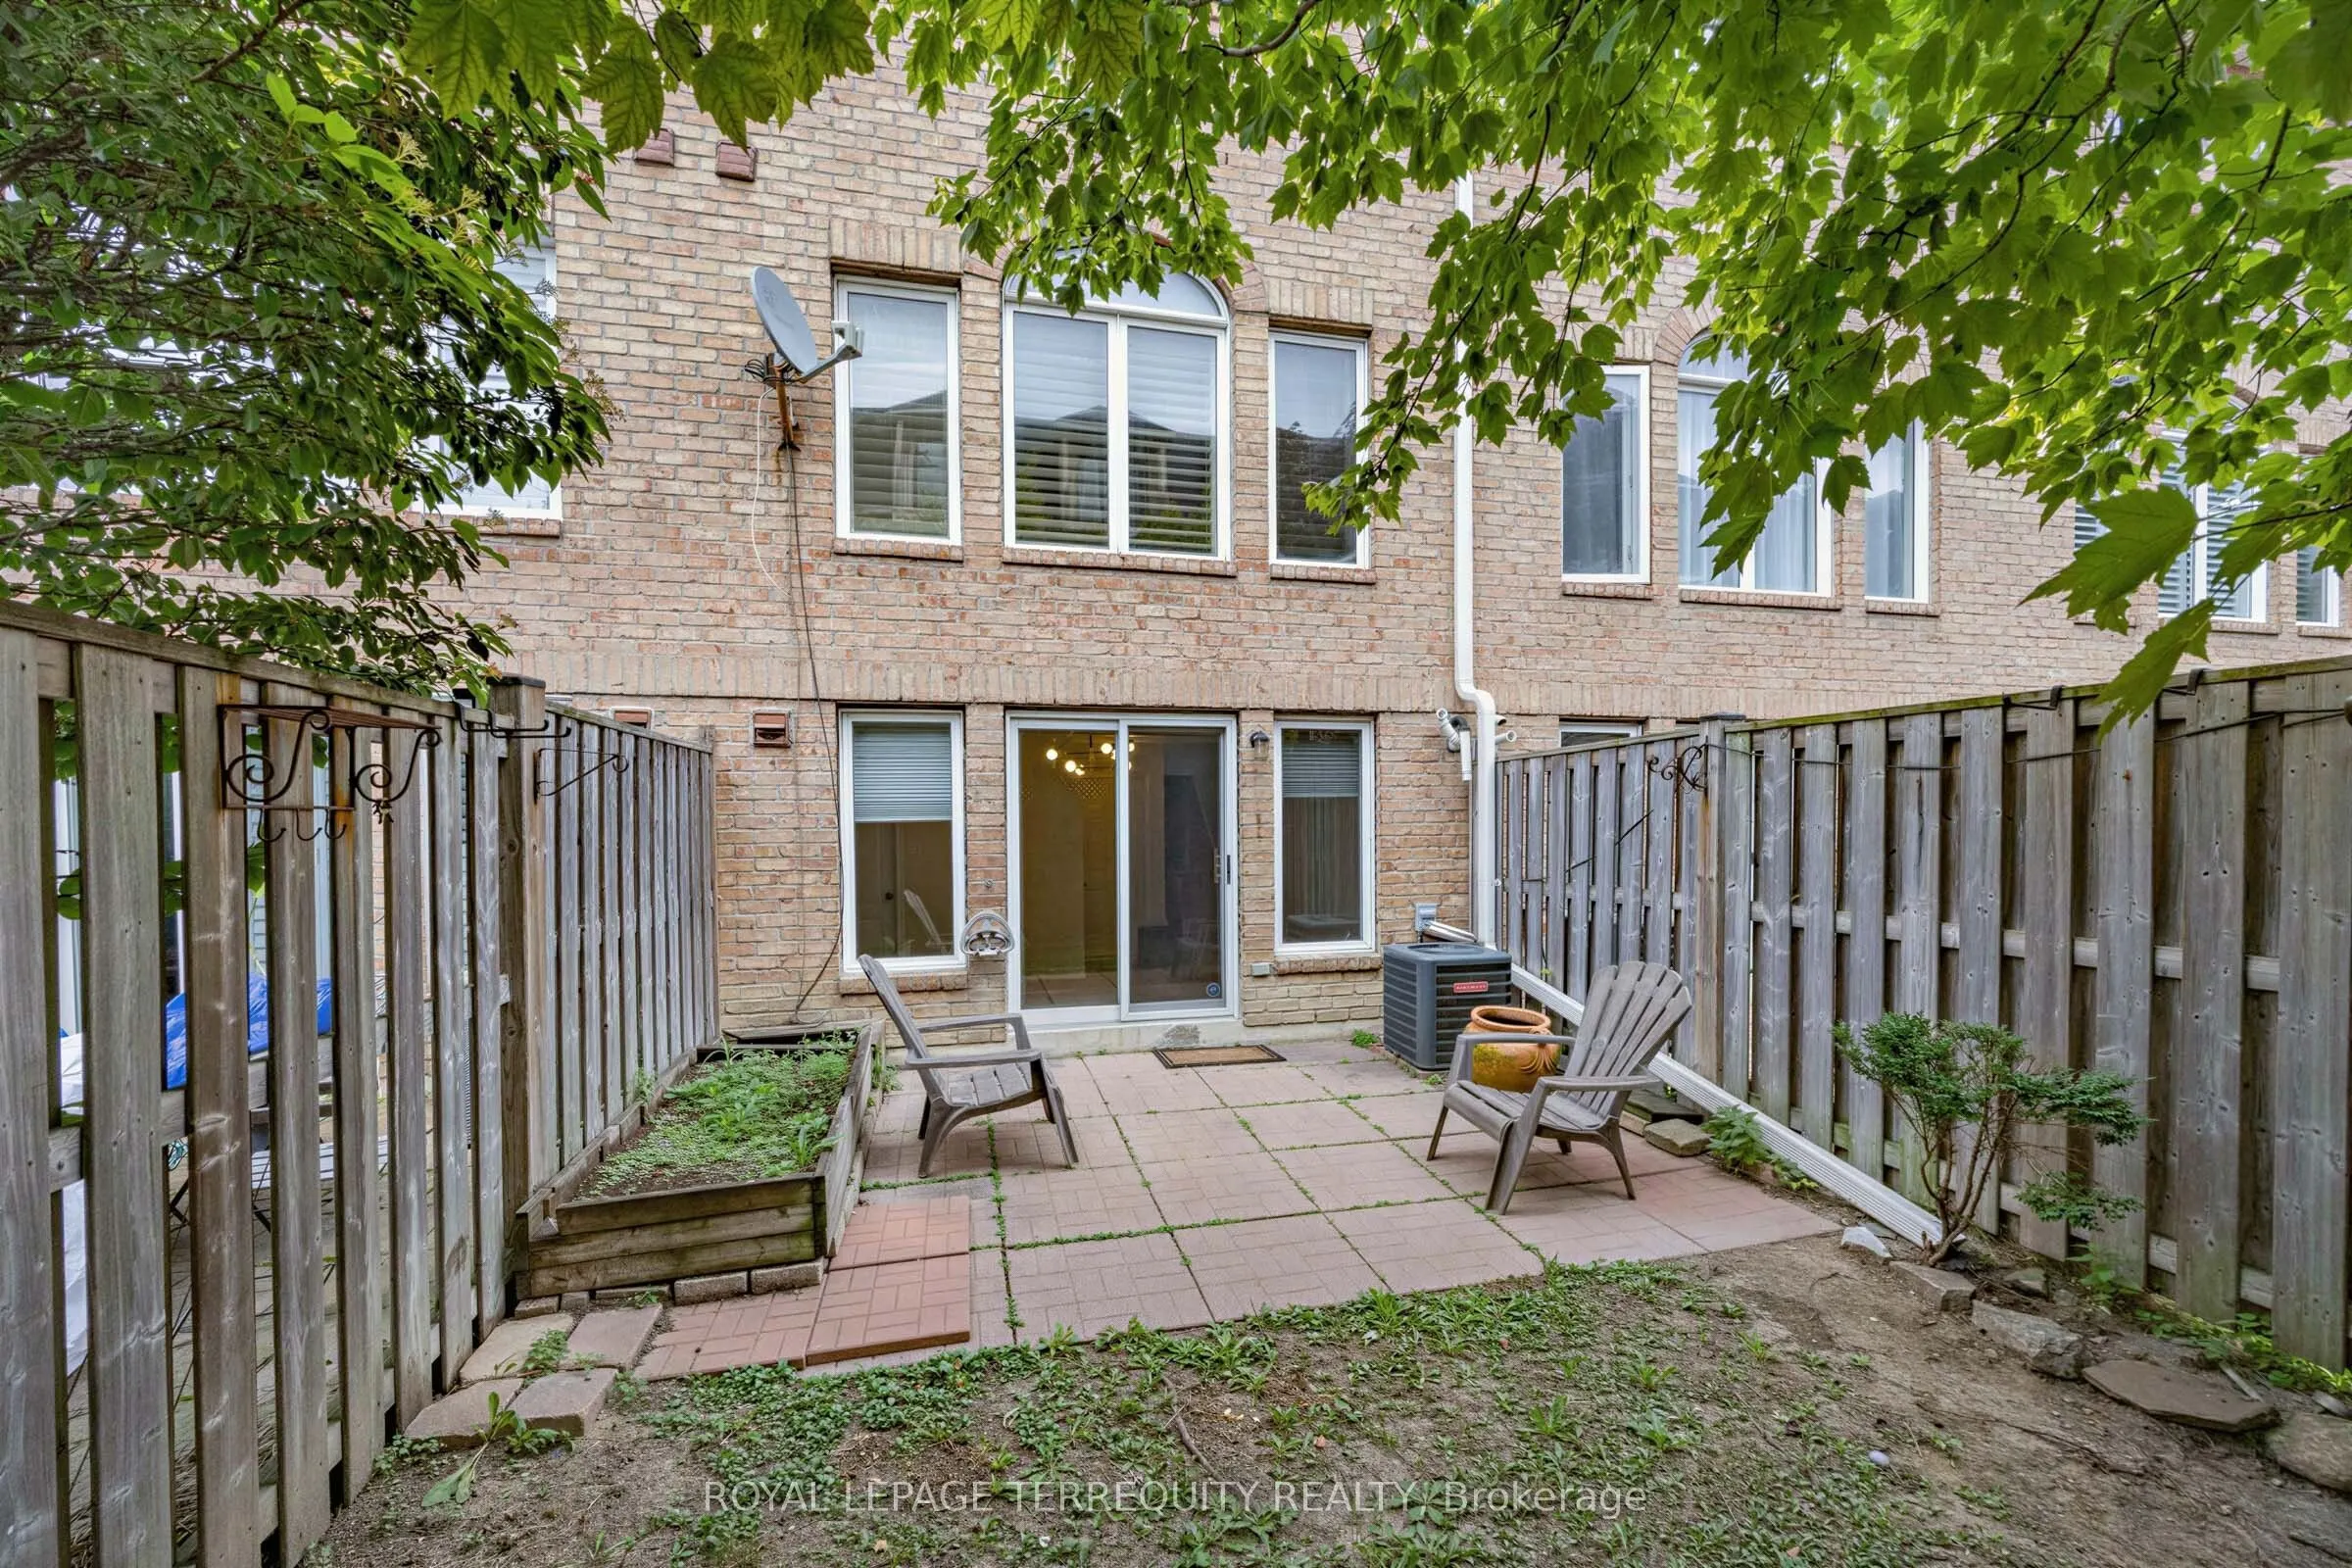
Finished with Walk-Out
Listed on
2026-10-01
Lot size
-
Tax
$4,275.67 /yr
Days on Market
12
Approximate Age
16-30
Maintenance Fee
$335.83/mo
Central Air Conditio...
See details
Description
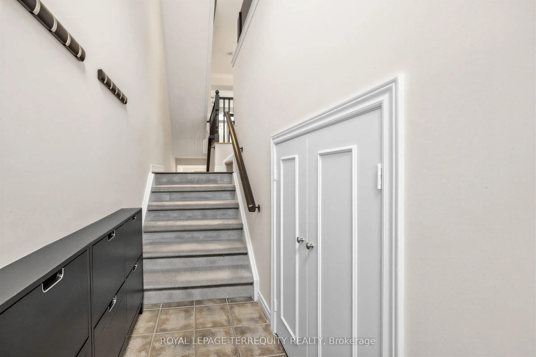
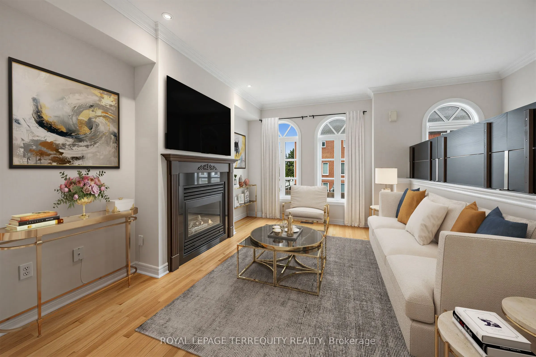
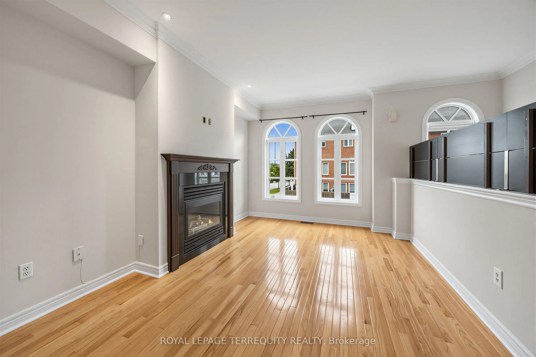
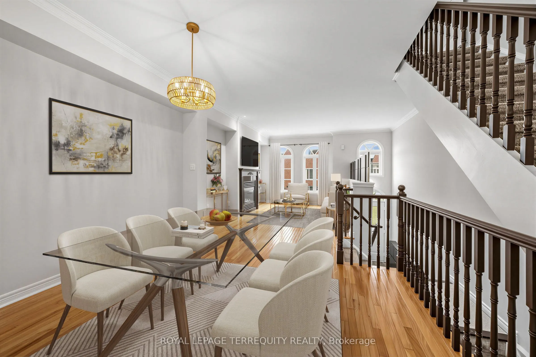
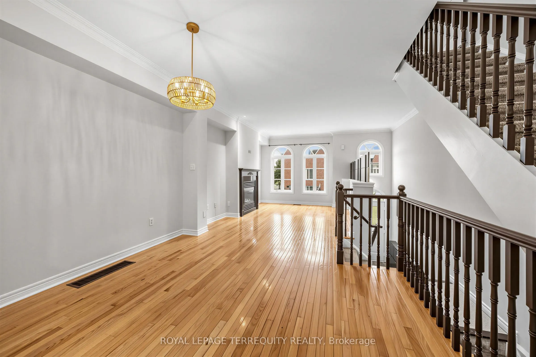
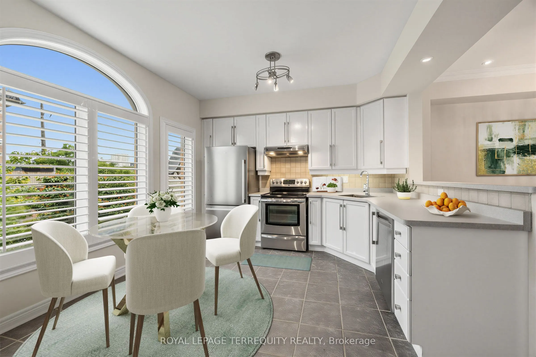
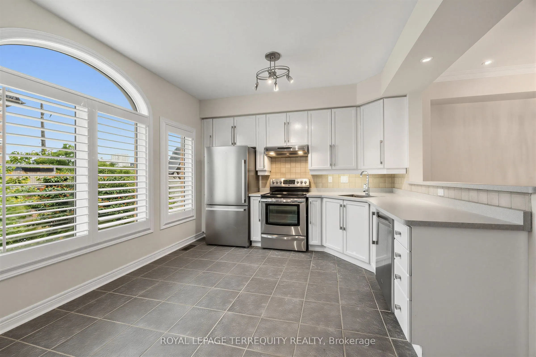
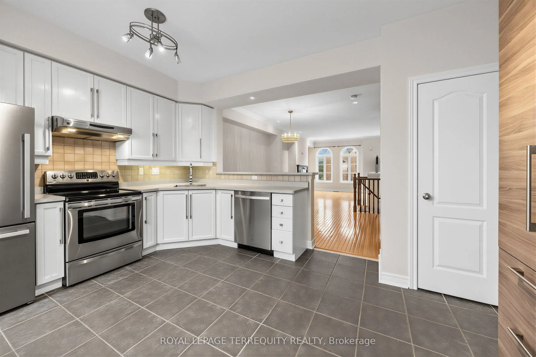
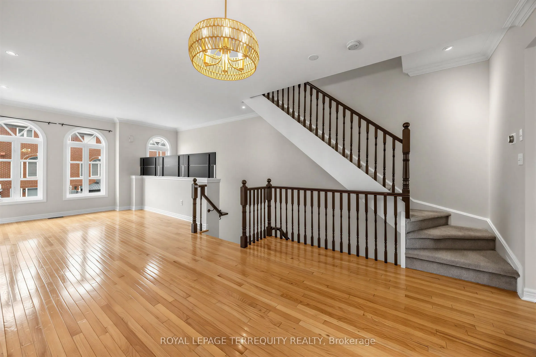
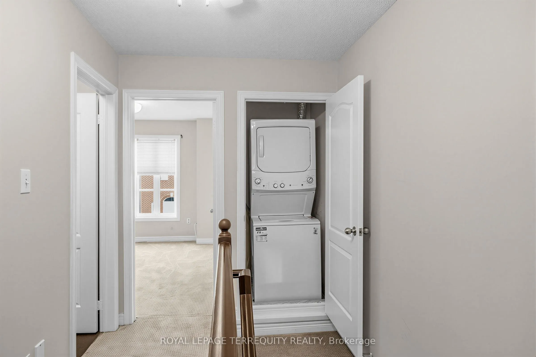
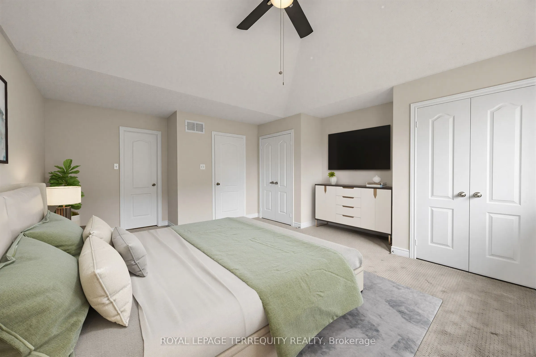
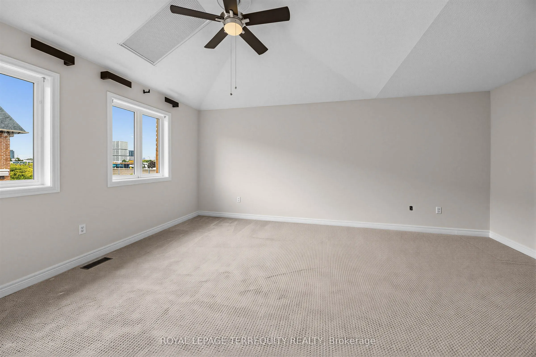
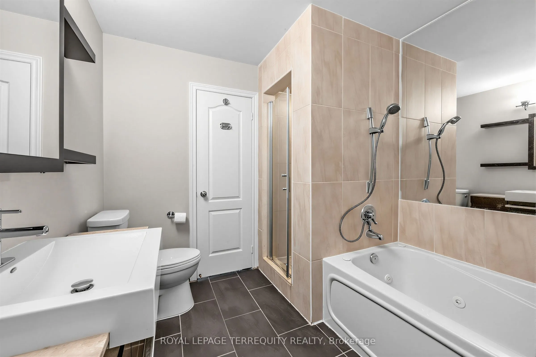
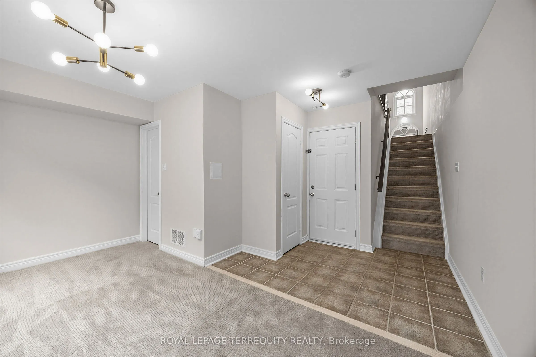
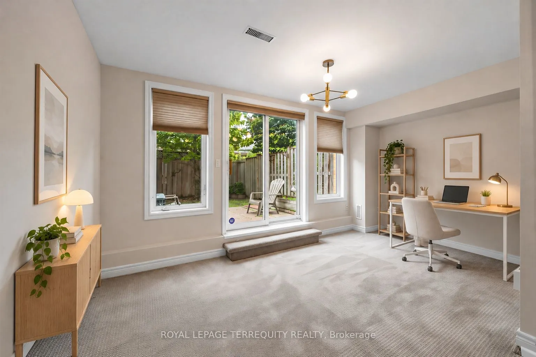
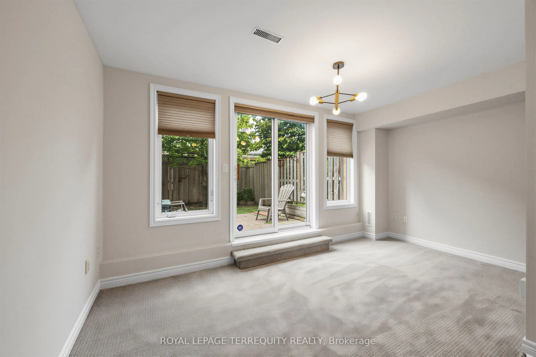
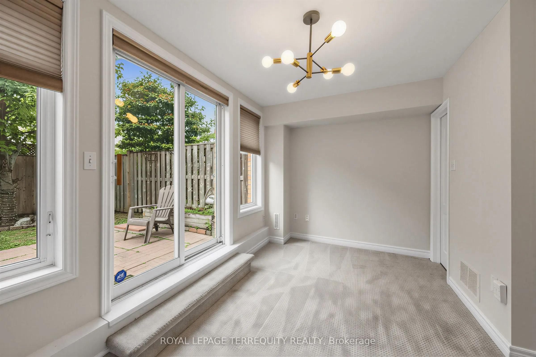
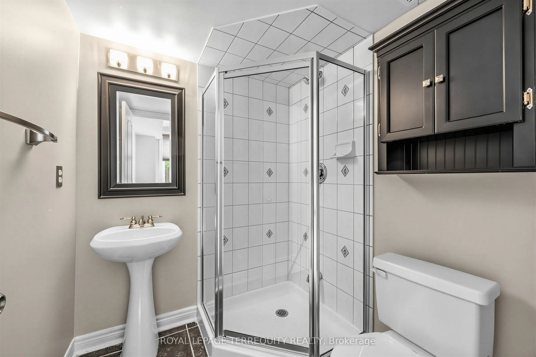
Mimico Village!! Spacious Executive Etobicoke Towne 2 Beds + Bonus Room/Home Office, 2 Baths - Spa Inspired Soaker Jacuzzi Tub. Open Concept. Hardwood Floors on main, Crown Molding, 9' Ceilings. Arched Windows. Master Bedroom Skylight. Vaulted Ceiling. Custom Shutters. Large Kitchen Pantry. New Uppe
...
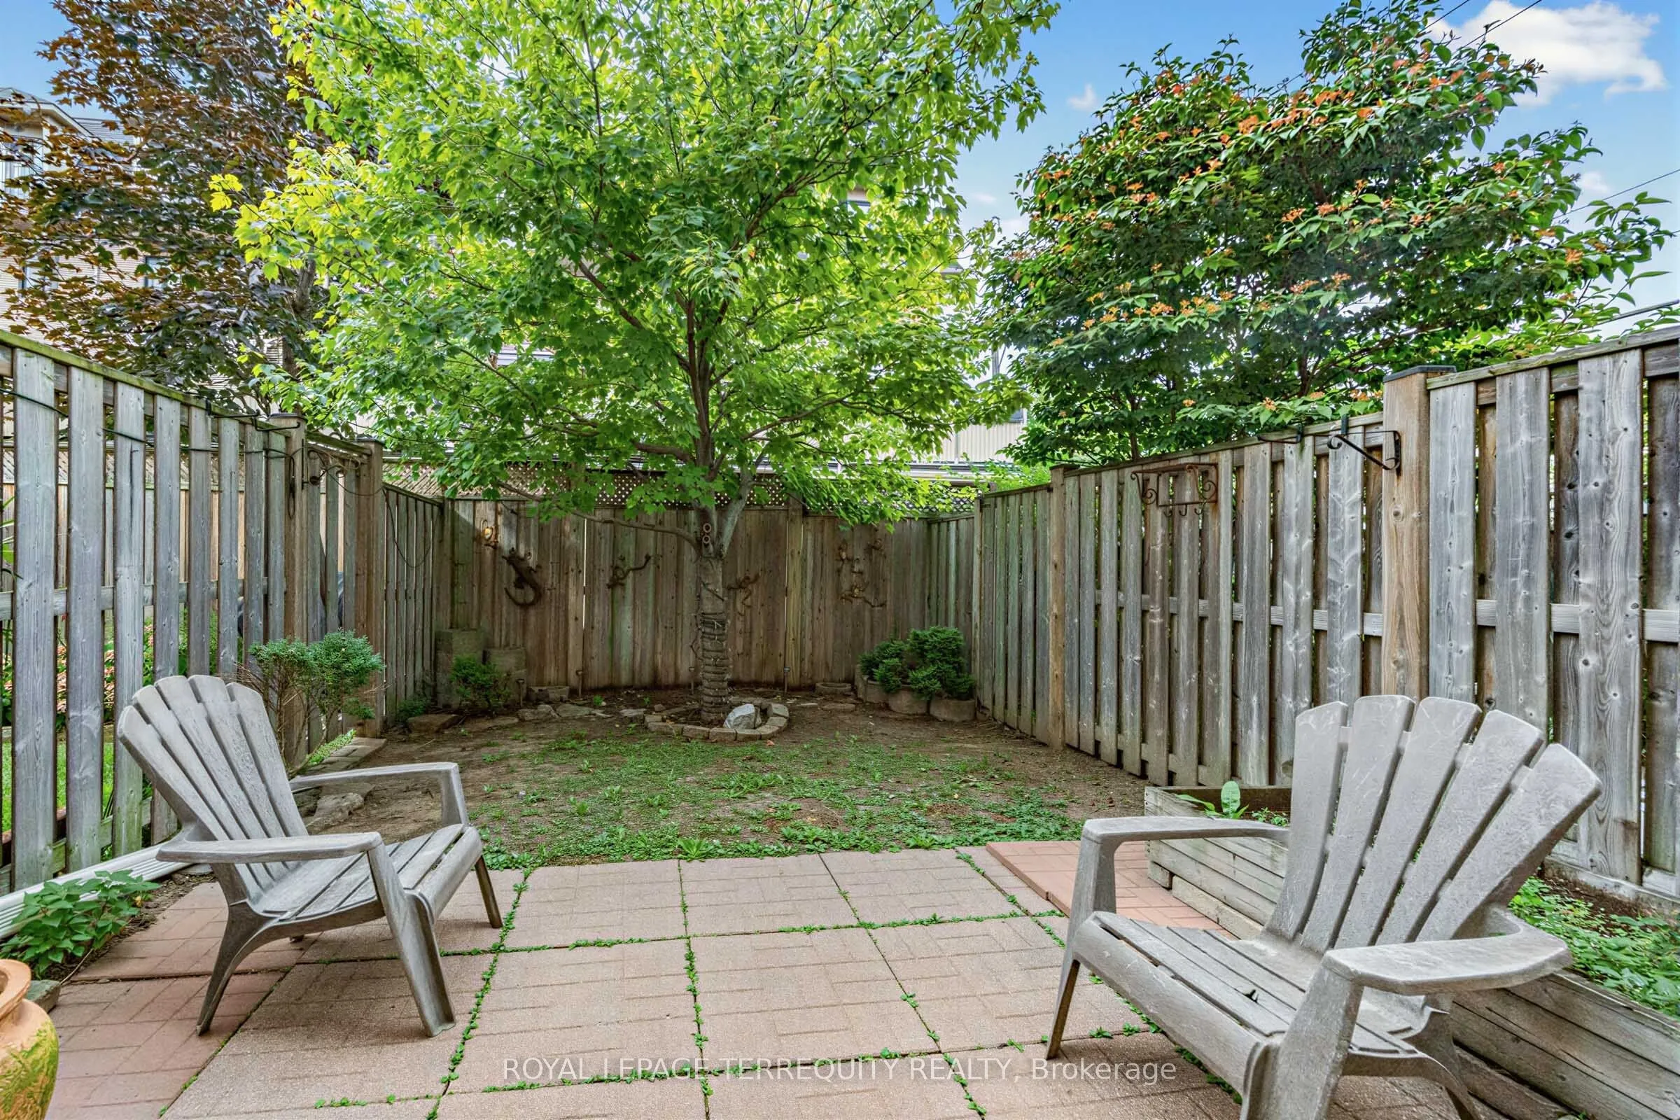
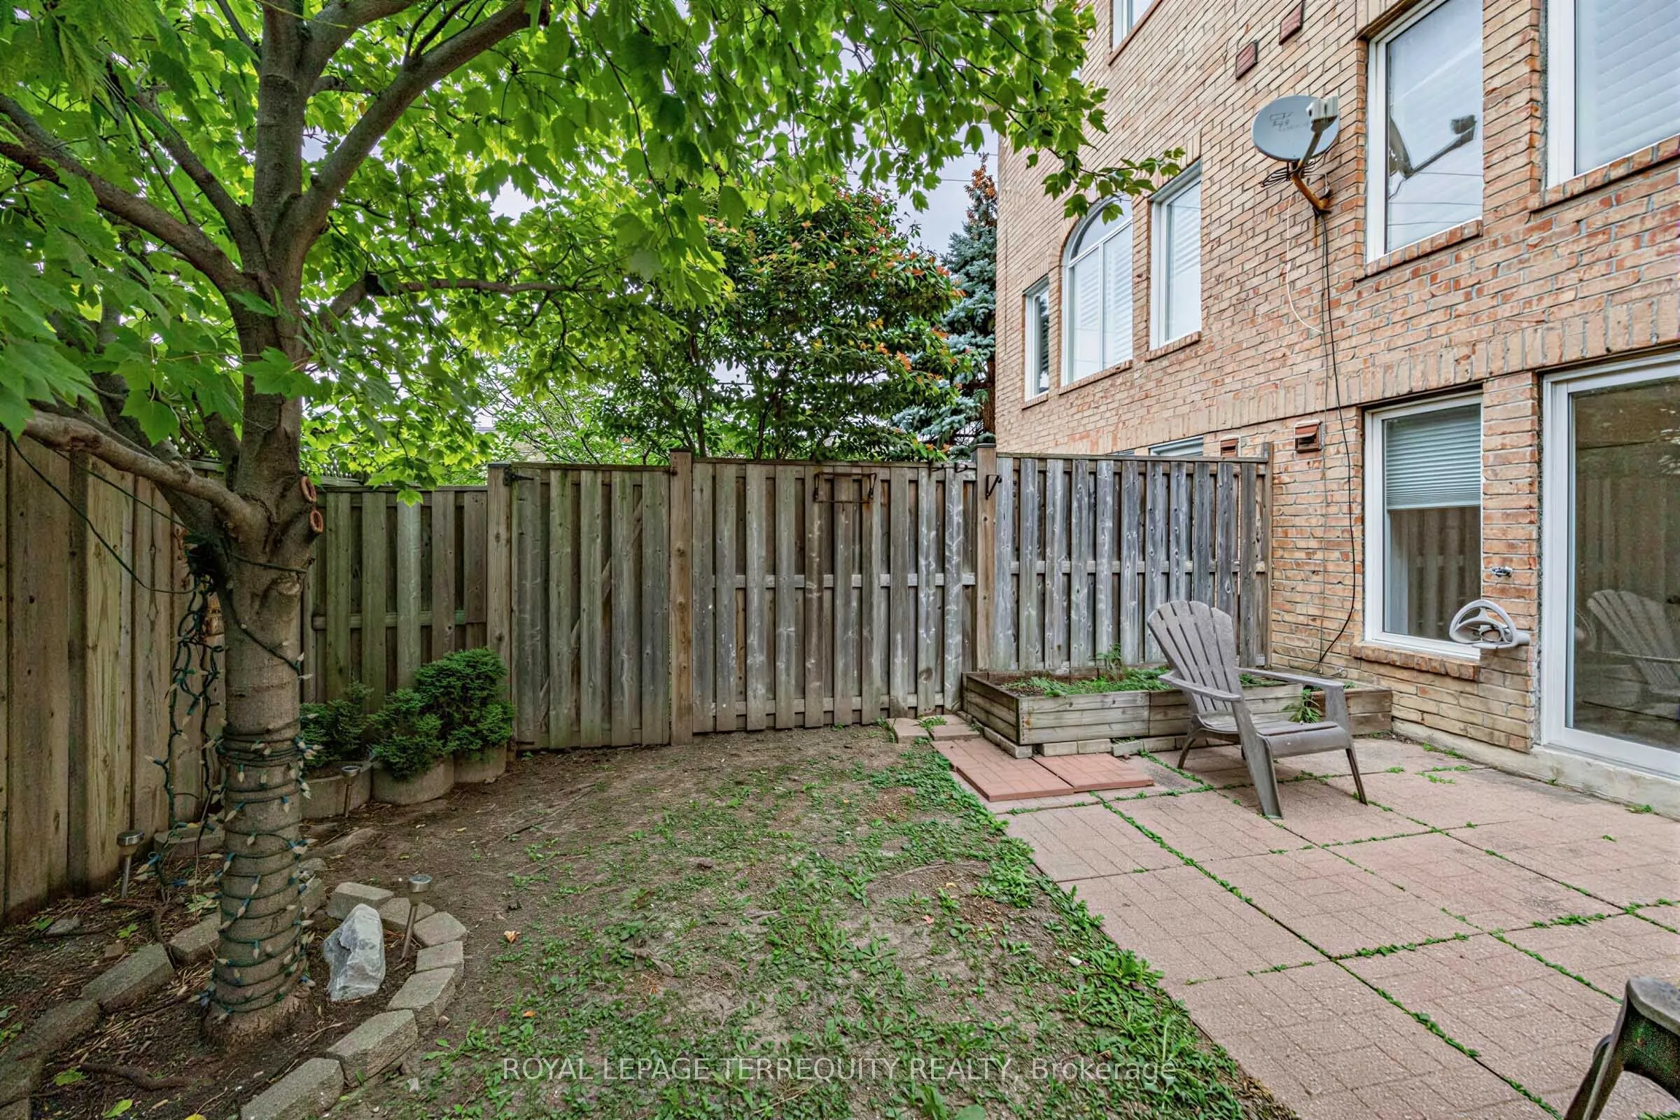
r-Level GE Washer Dryer. Freshly Painted in Contemporary Neutrals. Lower-Level Bonus Room + Walkout to Private Backyard.2-Car Park, Visitor Parking. Newly Painted Garage Floor. GO Station, TTC, to Downtown, Gardiner, QEW, 427 & Lakeshore. Easy access to shopping, dining, entertainment, lakefront trails, High Park, Bloor West, Sherway Gardens. Virtual Photos. Home is Vacant.
More
Full Property Details
Interior
Exterior
Building Description
Community
Taxes & Fees
Other
Interior
Bedrooms
2
Bedrooms Plus
1
Total Bedrooms
3
Washrooms
2
Square Footage
1600-1799 sqft
Basement
Finished with Walk-Out
Heating Source
Gas
Heating Fuel
Forced Air
Air Conditioning
Central Air
Family Room
No
Kitchens
1
Total Kitchens
1
Fireplace Features
Yes
Bedrooms
2
Bedrooms Plus
1
Total Bedrooms
3
Washrooms
2
Square Footage
1600-1799 sqft
Basement
Finished with Walk-Out
Heating Source
Gas
Heating Fuel
Forced Air
Air Conditioning
Central Air
Family Room
No
Kitchens
1
Total Kitchens
1
Fireplace Features
Yes
Exterior
Driveway
Inside Entry,Private
Parking Spaces
2
Total Parking Spaces
2.00
Parking Description
Inside Entry,Private
Garage Spaces
1
Balcony
Terrace
Driveway
Inside Entry,Private
Parking Spaces
2
Total Parking Spaces
2.00
Parking Description
Inside Entry,Private
Garage Spaces
1
Balcony
Terrace
Building Description
Style
2-Storey
Home Type
Condo
Subtype
Condo Townhouse
Year Built
16-30
Property Orientation
East
Exterior Finish
Brick
Possession Date
No Data
Locker
None
Style
2-Storey
Home Type
Condo
Subtype
Condo Townhouse
Year Built
16-30
Property Orientation
East
Exterior Finish
Brick
Possession Date
No Data
Locker
None
Community
Community
Mimico
Community
Mimico
Taxes & Fees
Taxes
$4,275.67 /yr
Tax Year
2026
Occupancy
Vacant
Maintenance Fee
$335.83/mo
Central Air Conditioning
Included
Parking
Included
Water
Included
Building Insurance
Included
Taxes
$4,275.67 /yr
Tax Year
2026
Occupancy
Vacant
Maintenance Fee
$335.83/mo
Central Air Conditioning
Included
Parking
Included
Water
Included
Building Insurance
Included
Other
Virtual Tour Link
https://www.houssmax.ca/vtournb/h5327618
Pets
Yes-with Restrictions
Virtual Tour Link
https://www.houssmax.ca/vtournb/h5327618
Pets
Yes-with Restrictions
Room Types
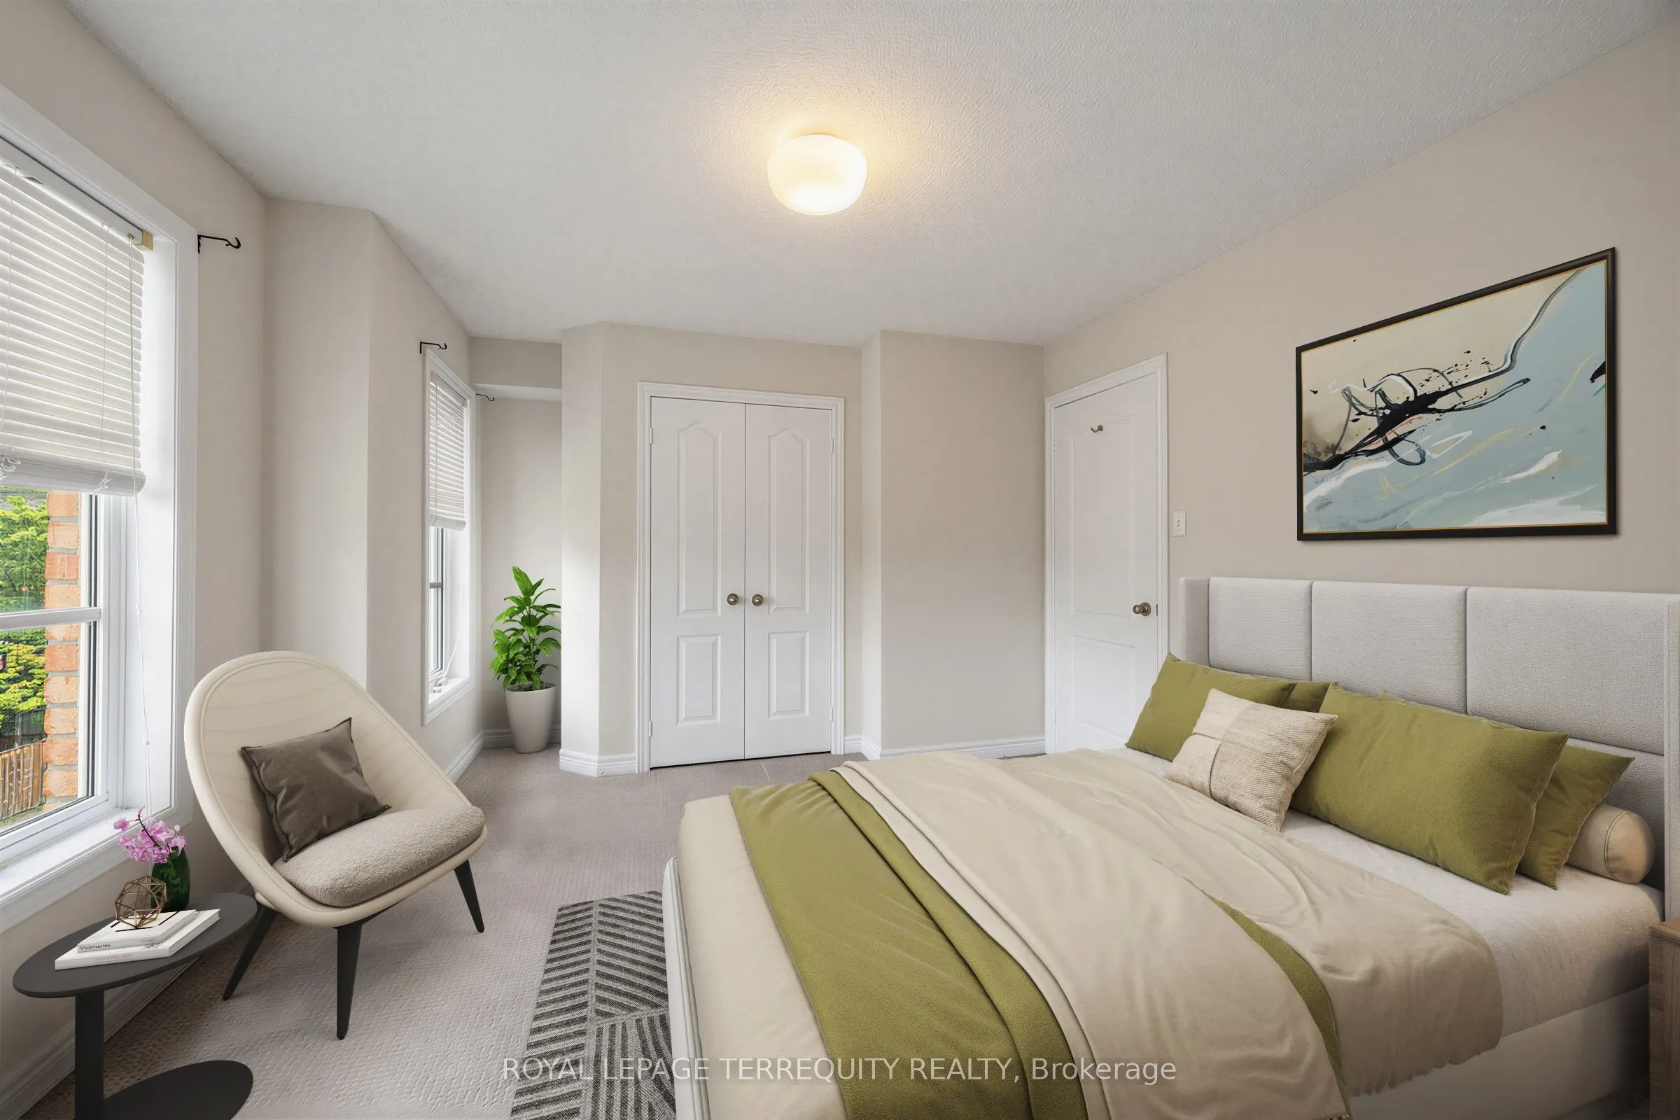
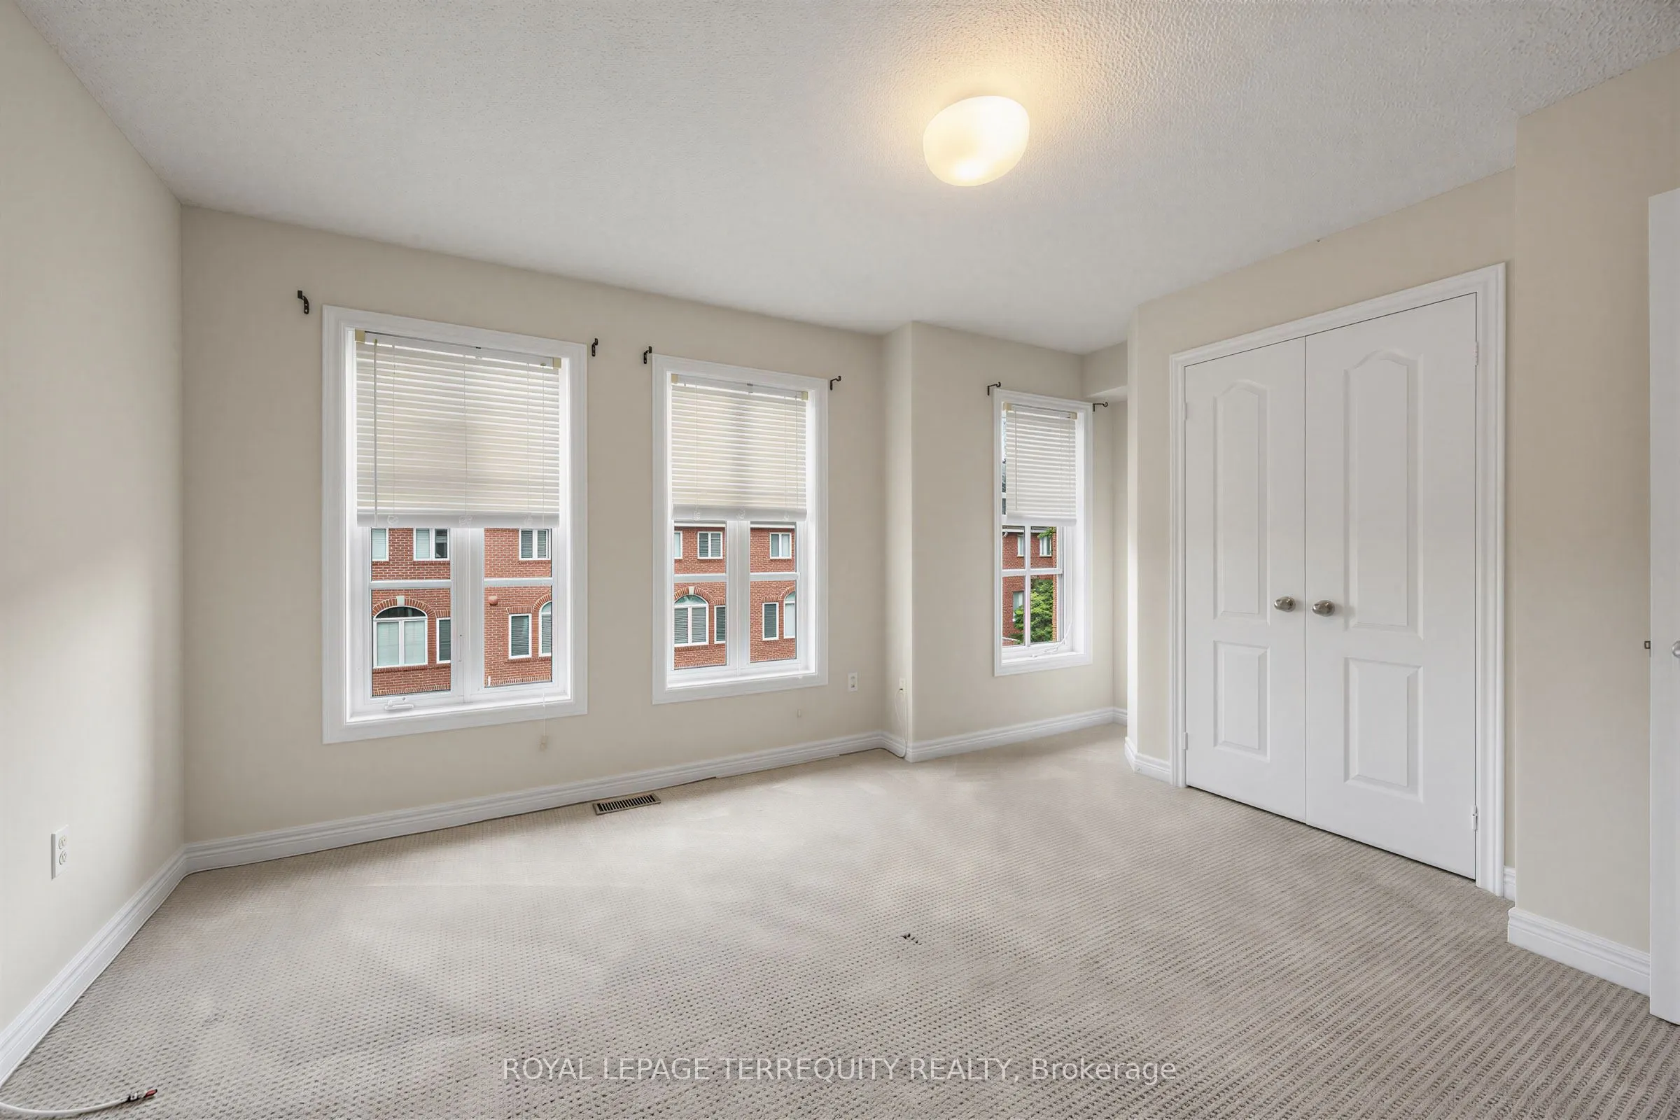
Bedroom 2
-
Dimensions 11.52 x 15.16 feet
174.64 sqft
Dining Room
Combined w/Living
Dimensions 10.99 x 11.52 feet
126.6 sqft
Family Room
3 Pc Bath, W/O To Yard
Dimensions 14.17 x 14.99 feet
212.41 sqft
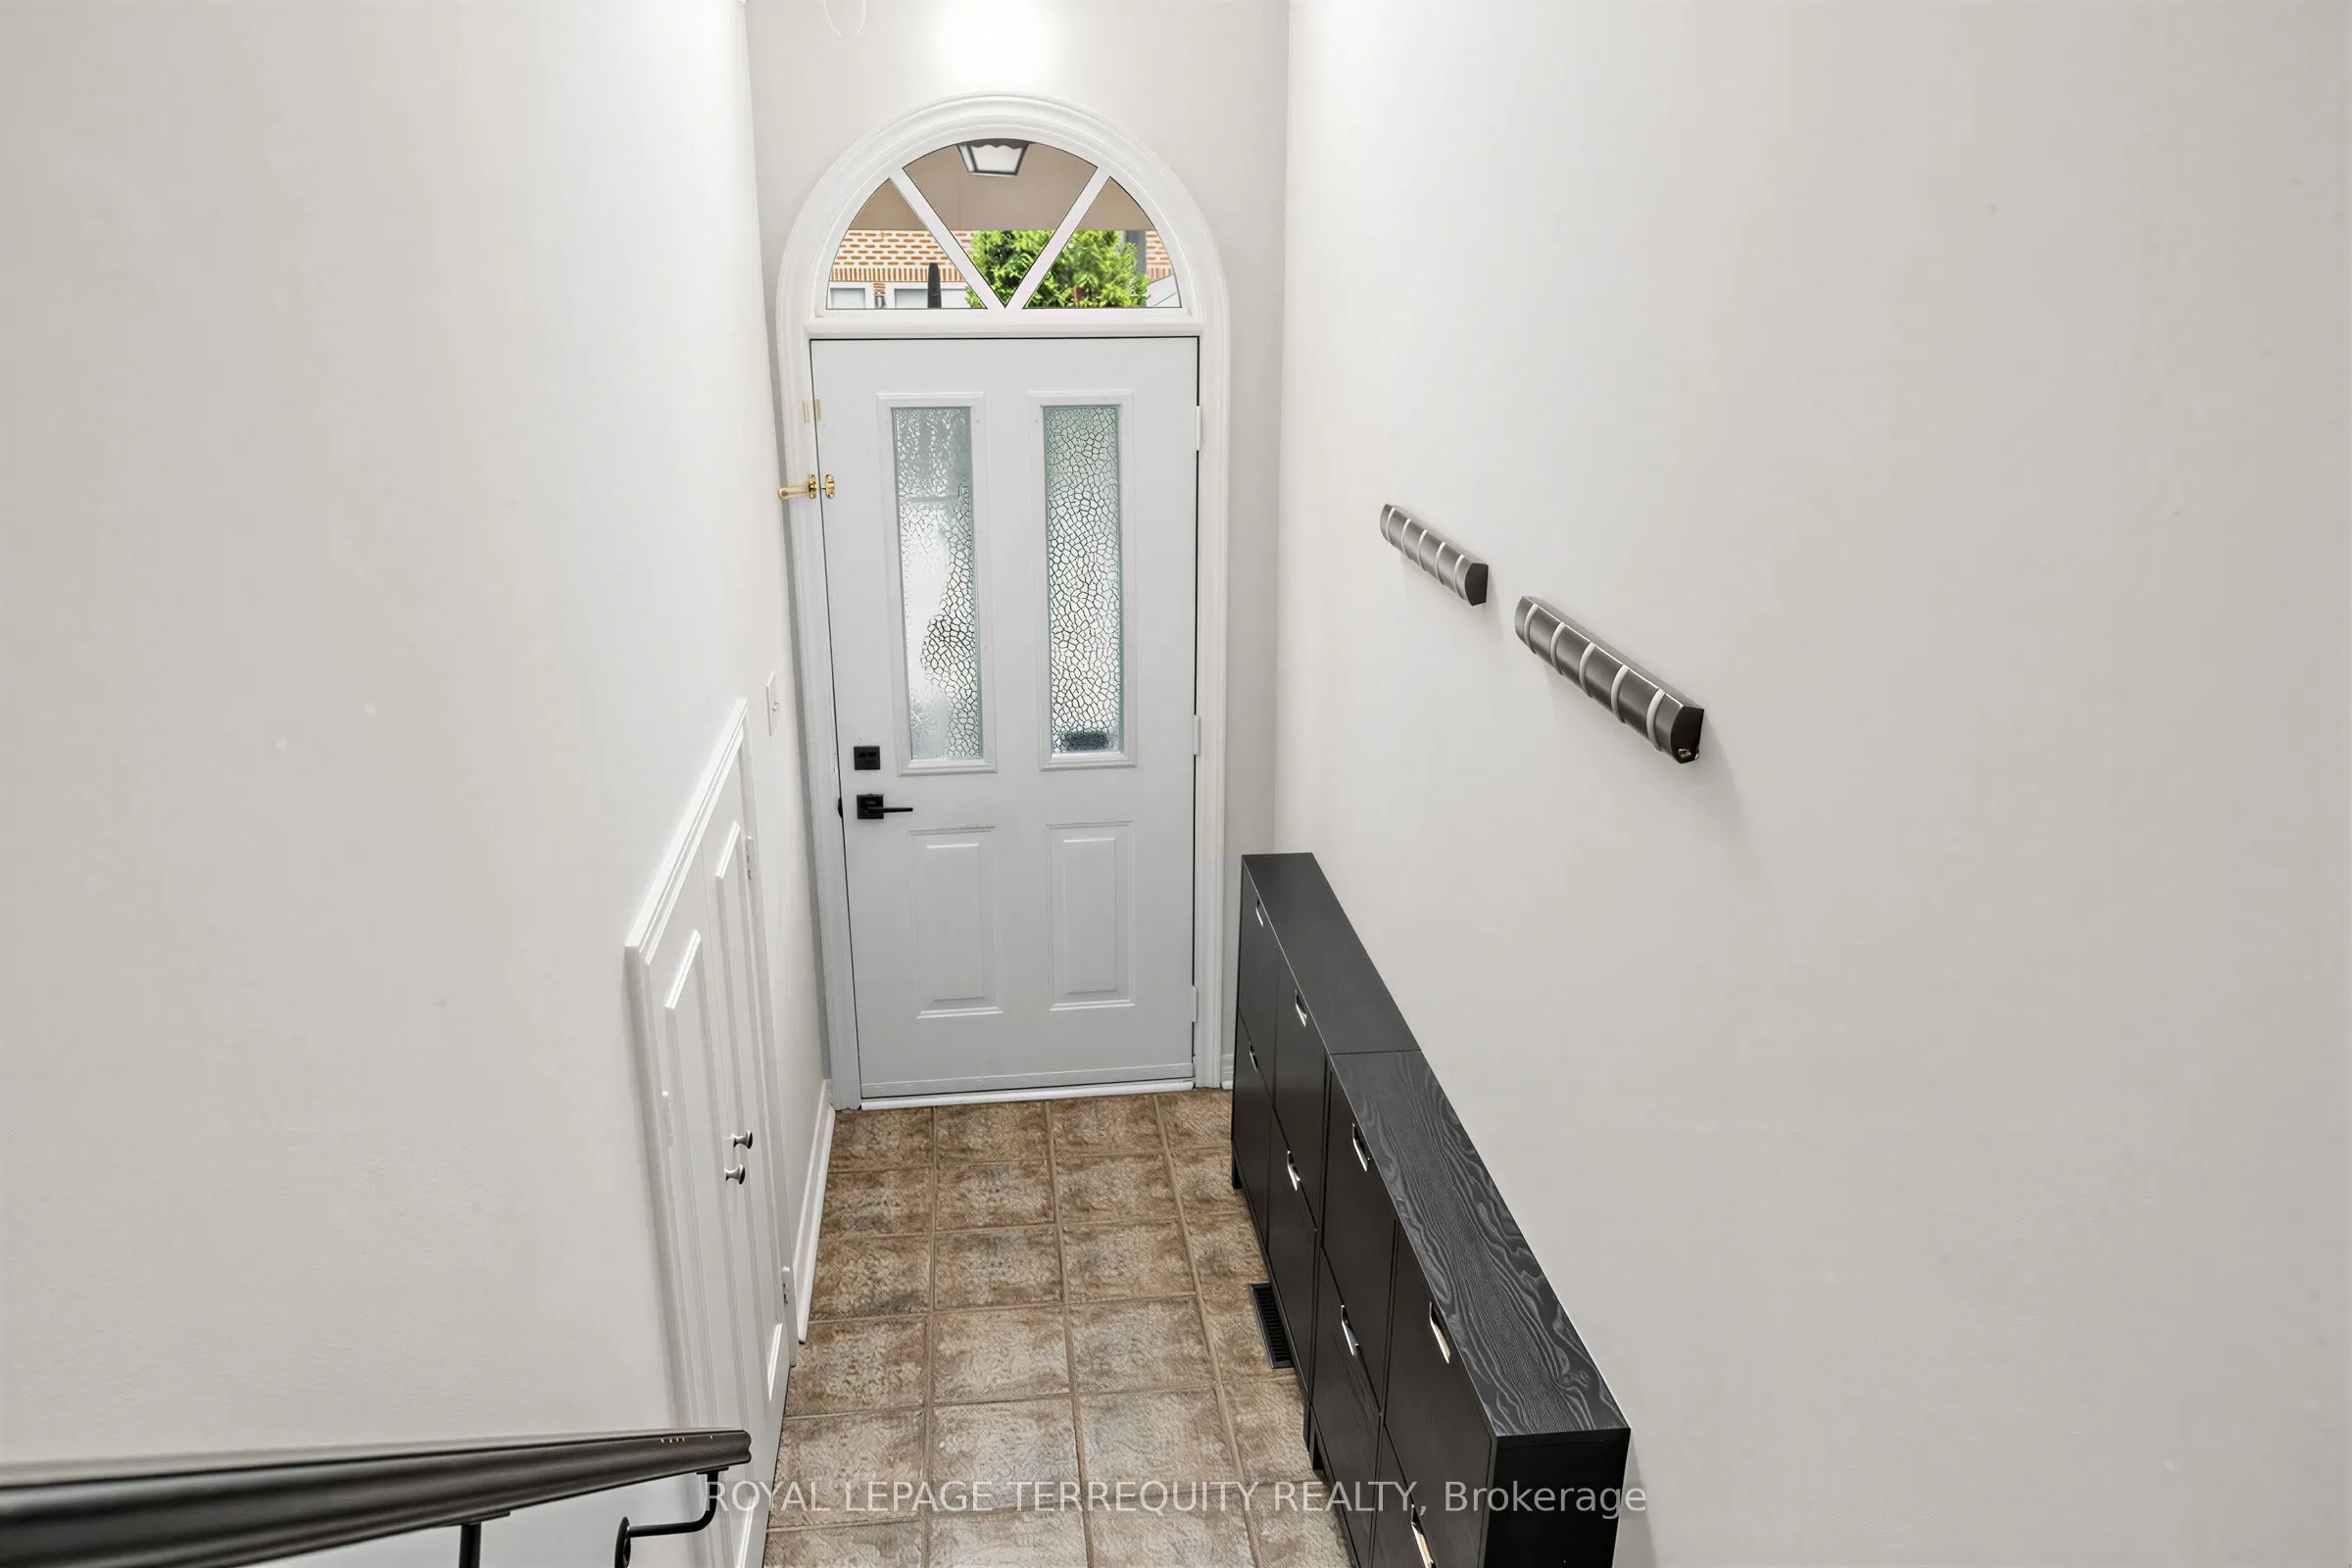
Foyer
Closet
Dimensions 7.68 x 3.84 feet
29.49 sqft
Kitchen
Pantry
Dimensions 12.43 x 15.16 feet
188.44 sqft
Living Room
Fireplace, Combined w/Dining
Dimensions 14.6 x 10.99 feet
160.45 sqft
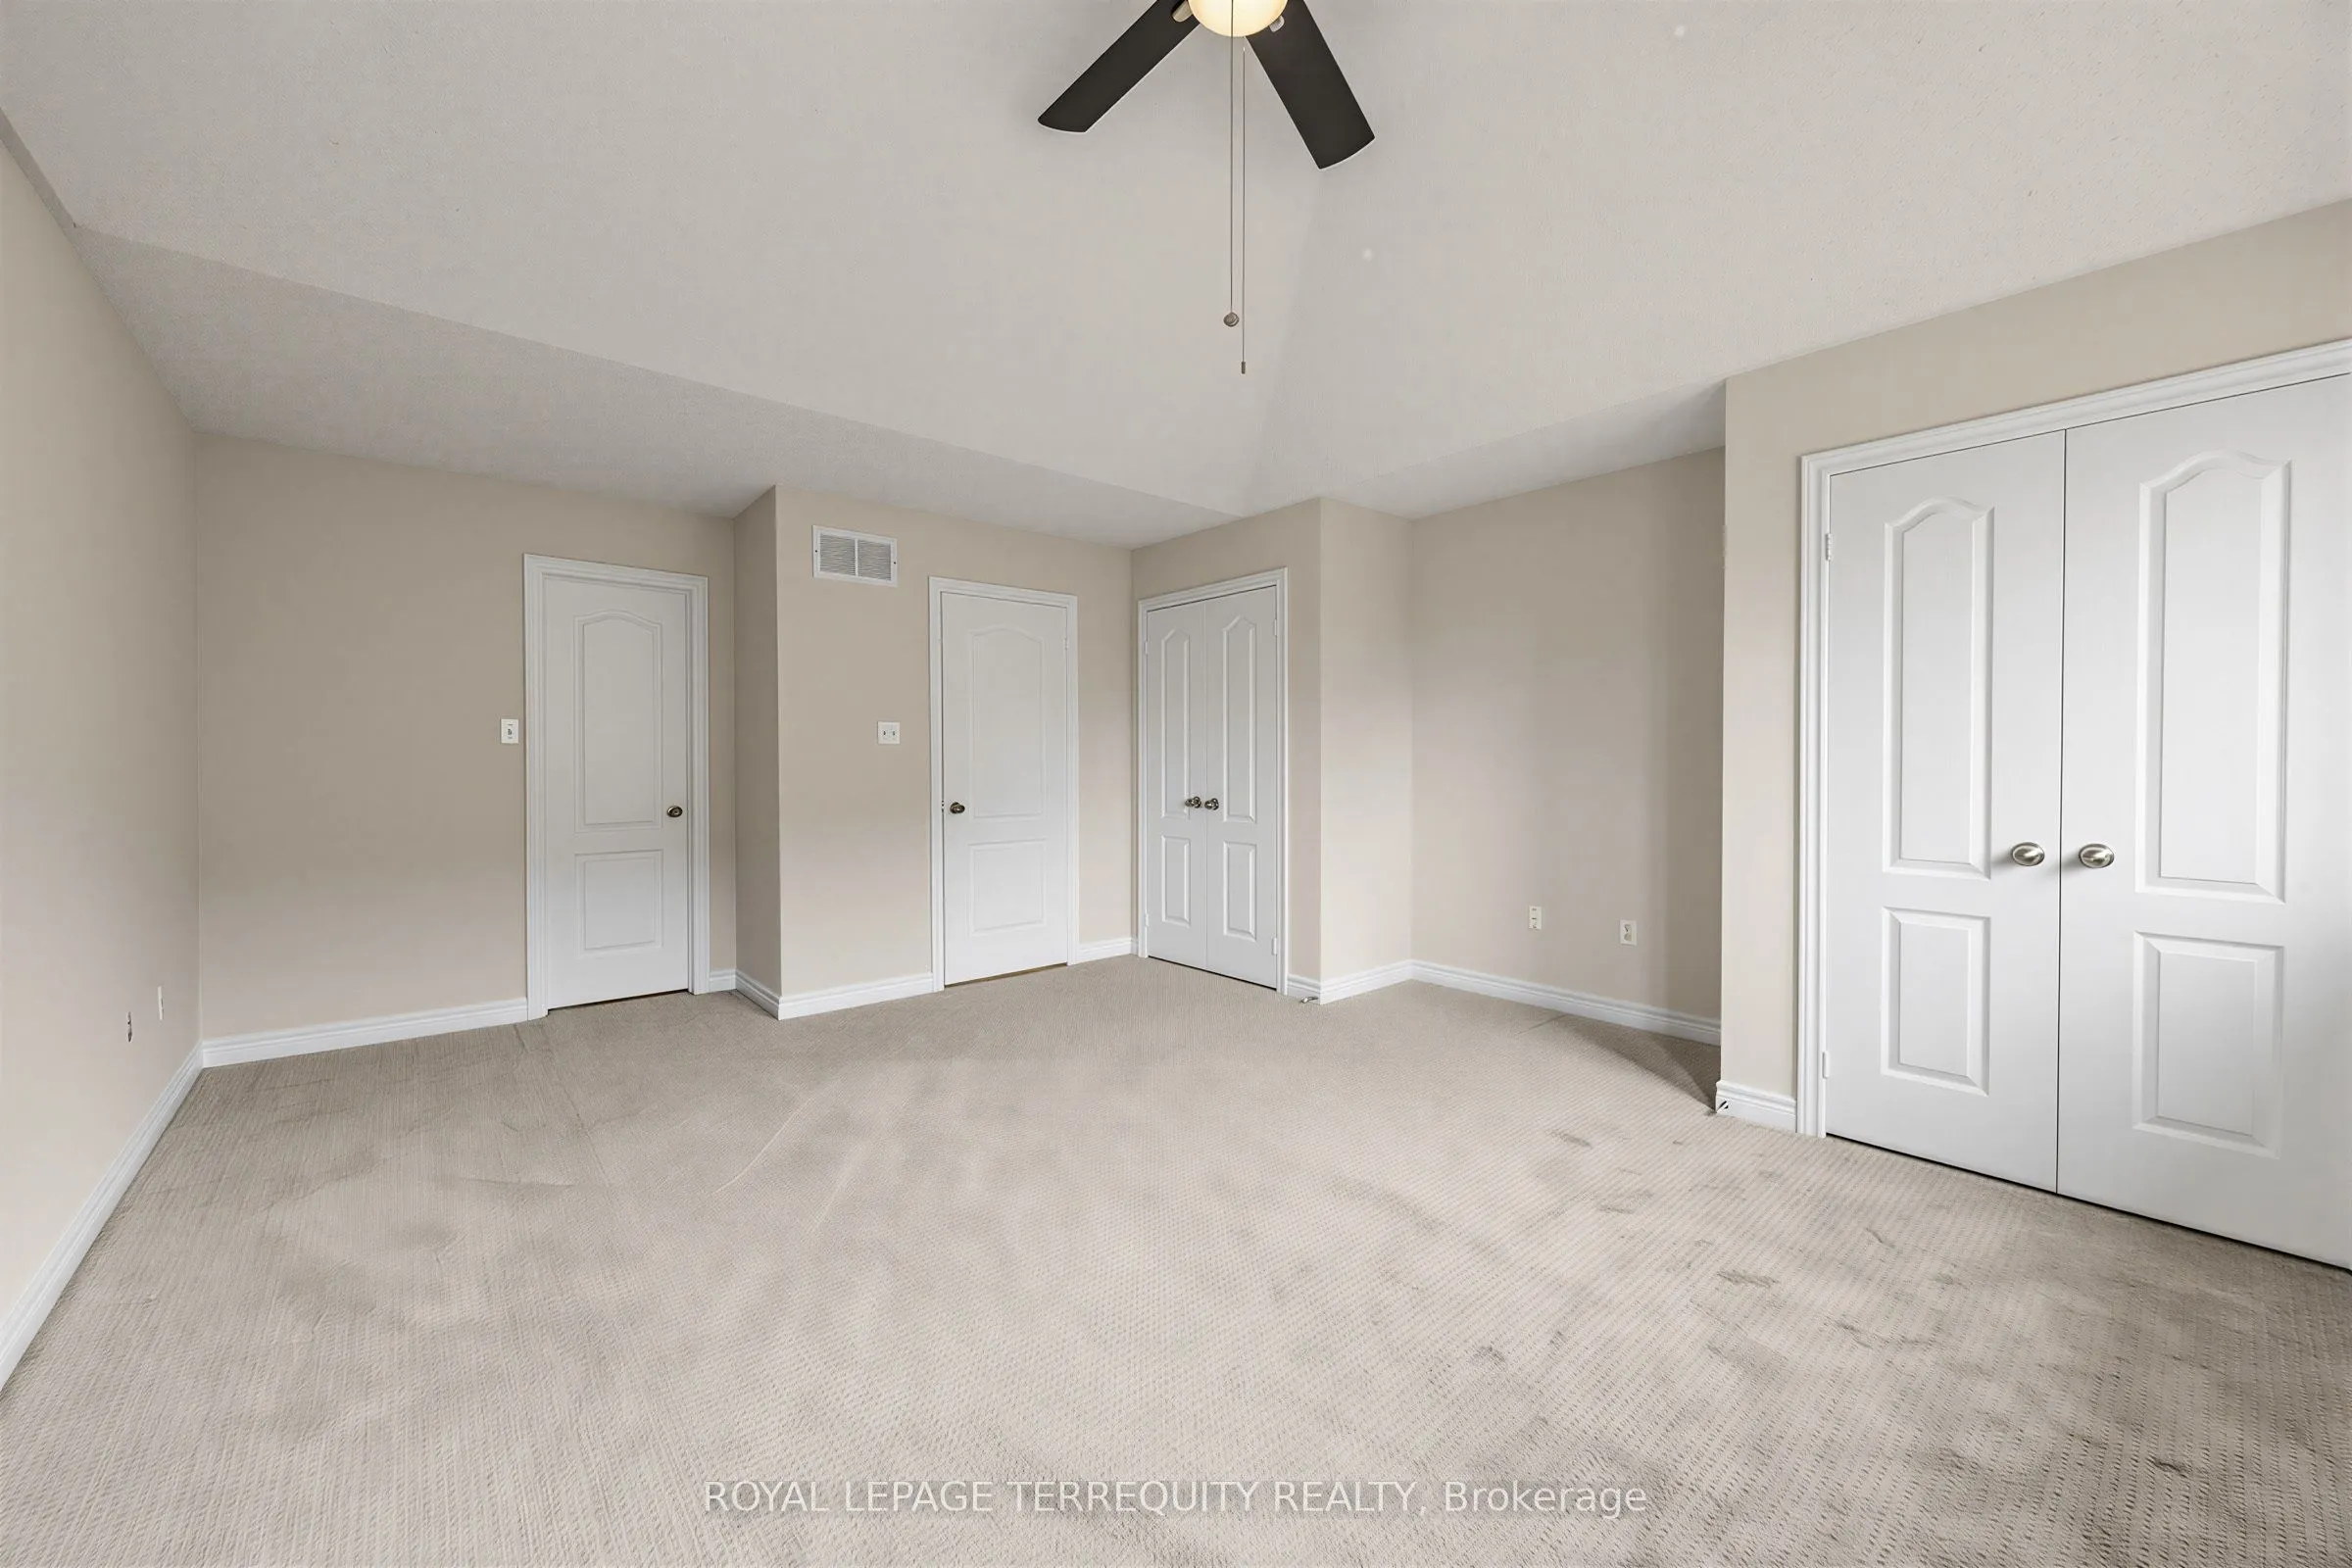
Primary Bedroom
4 Pc Bath, His and Hers Closets
Dimensions 17.59 x 15.16 feet
266.66 sqft
See full list
Similar Properties
(No results)
Active
Comparables
Rent
Comparables
Sold
Comparables
Rented
Comparables
Expand
Mortgage Calculator
Calculate your estimated monthly mortgage payment
Price
$999,888
Down payment
$
%
Interest rate
%
Amortization
5
10
15
20
25
30
Total cost of mortgage
$0
Monthly payment
Save
By clicking Save, we will calculate your estimated mortgage for all properties using the saved values (down payment percentage, interest rate, and amortization).
The accuracy and applicability of this calculator are not guaranteed.
Amir & Parviz Mozaffari
Email:
[email protected]
Cell:
647-886-4842
Est. mortgage
$3,793
/mo
Calculate
Maintenance Fee
$335.83
/mo
Property Taxes
$4,275.67
/yr
Request a Tour
In person
Virtual Tour
ASAP
Tue
13
Oct
Wed
14
Oct
Thu
15
Oct
Fri
16
Oct
Sat
17
Oct
Sun
18
Oct
Mon
19
Oct
Tue
20
Oct
Wed
21
Oct
Thu
22
Oct
Fri
23
Oct
Sat
24
Oct
Sun
25
Oct
Mon
26
Oct
Tue
27
Oct
Request a Tour and get access to all properties
Your request was received!
We'll be in touch soon to confirm the details.
Date:
If you have any questions, please contact us at any time.
Schedule Again
Advertising Agent
Amir & Parviz Mozaffari
[email protected]
647-886-4842
Ask a Question
Courtesy of:
ROYAL LEPAGE TERREQUITY REALTY